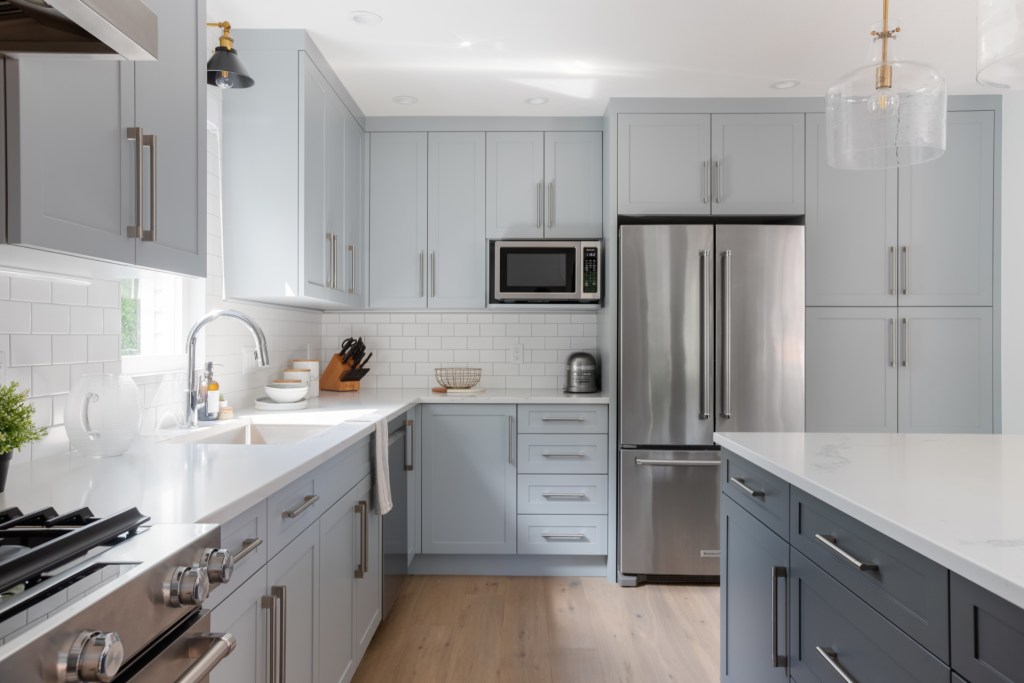
Planning to renovate in Surrey, Vancouver or across the Lower Mainland?
You may have come across the term "BC Energy Step Code" during the permitting process — and it can be confusing to figure out whether it actually applies to your project. Here's what it is, when it kicks in, and what it means for your budget and timeline.
What Is the BC Energy Step Code?
The BC Energy Step Code is a provincial, performance-based energy standard for residential and commercial construction. It's structured in tiers — Step 1 through Step 5 — with each step requiring better energy performance than the last. Step 5 represents net-zero energy ready construction, which the province has set as the target for all new homes by 2032. Most Metro Vancouver municipalities currently require at least Step 3 for new residential construction.
Does It Apply to Renovations?
This is where most of the confusion comes in. For most standard renovations — kitchens, bathrooms, basement finishing — the Step Code does not apply, since the building's existing envelope isn't significantly disturbed.
But scope has a way of expanding. A couple of years ago, I worked on a project in Surrey that started as a kitchen renovation and, partway through the design process, grew into a full home renovation. Once we were removing the exterior drywall, furring it out, adding insulation, and upgrading to triple-pane windows, the project had moved well beyond cosmetic work — it was now disturbing a large portion of the building envelope, which is exactly the kind of scope that can trigger Step Code compliance.
It typically applies when:
You're adding square footage. New additions generally need to meet Step 3 (or higher, depending on your municipality).
You're doing major envelope work. Replacing most of the exterior cladding, insulation, or windows — as in the Surrey project above — can trigger energy performance requirements even without adding square footage.
You're adding a secondary suite. New suites in existing homes often need to meet current energy requirements for that portion of the home.
You're building a laneway home or other secondary structure. These typically require full Step 3 compliance.
The lesson from that Surrey project: it's not just additions that can trigger Step Code — a renovation that grows in scope, even without adding a single square foot, can cross the same threshold. That's exactly why I bring energy code considerations into the conversation early, before a project's scope shifts.
What It Means for Cost and Timeline
If your project triggers Step Code compliance, expect additional costs for insulation upgrades, thermal bridging prevention, and energy modelling — and the impact can be bigger than most homeowners expect once a project's scope grows.
The Surrey project I mentioned above is a good illustration of just how much scope — and cost — can shift. What began as a roughly $100,000 kitchen renovation ultimately became a $600,000 whole-home renovation for a 2,500 sq ft house, once the exterior walls were opened up, furred out, insulated, and fitted with triple-pane windows. Not all of that increase was Step Code-related, of course — but it's a real example of how a project's envelope work, once triggered, can reshape both the budget and the scope of everything else happening in the home.
It can also add time to your permitting process, since energy modelling and compliance documentation need to be reviewed before a permit is issued.
This is exactly why it's worth confirming Step Code requirements early — ideally at the design stage, not after construction has already started.
Why This Matters for Design, Not Just Construction
Energy performance decisions often shape design decisions more than homeowners expect. Wall assembly thickness, window placement and sizing, and even room layout can all be affected by Step Code requirements once they're triggered. This is why I bring this into the conversation early with clients — before floor plans and material choices are finalized, not after.
A Resource Worth Knowing About
Organizations like HAVAN (Homebuilders Association Vancouver) and CHBA BC are directly involved in shaping and educating the industry on these evolving codes, and they're a good resource if you want to go deeper on the regulatory side. You can find more detail directly at HAVAN.ca.
Frequently Asked Questions
Does a kitchen or bathroom renovation trigger the BC Energy Step Code?
Typically no — standard interior renovations that don't significantly disturb the building envelope generally don't trigger Step Code requirements.
What Step Code level does Surrey require for new construction?
Requirements vary by municipality and continue to evolve, so it's worth confirming the current requirement directly with your municipality or your designer before finalizing plans.
How much does Step Code compliance add to a renovation budget?
For projects that do trigger it, costs commonly range from several thousand dollars up, depending on the scope of insulation upgrades and energy modelling required.
Who determines whether my renovation needs to comply?
Your municipal building department makes the final determination, though an experienced designer or contractor can usually tell you early on whether your scope of work is likely to trigger it.
Planning a Renovation or Addition?
Understanding where the Step Code applies to your project early can save you from budget and timeline surprises later. If you're planning a renovation or addition in Surrey, Vancouver, or the Lower Mainland, contact me today to talk through your project.
Written by Cameron Zainali Aug 22 2026