More of my clients in Coquitlam, Port Coquitlam, and across the Tri-Cities are renovating for the same reason: more than one generation is going to live under the same roof, by choice or necessity, and the home they have doesn't quite fit that life yet. The renovations that work well for this aren't just bigger. They're designed differently, with privacy, independence, and shared space all planned for at once.
Why This Is Happening Now
Rising housing costs, aging parents who want to stay close to family, and adult children who are launching careers later are all pushing households toward multigenerational living. It's a pattern I'm seeing constantly in the Tri-Cities specifically. For many families, it's not a compromise. It's the plan. The homes that support it well are the ones built or renovated with that in mind from the start, rather than families fitting themselves around a layout designed for one household.
The Construction Side: What Actually Changes
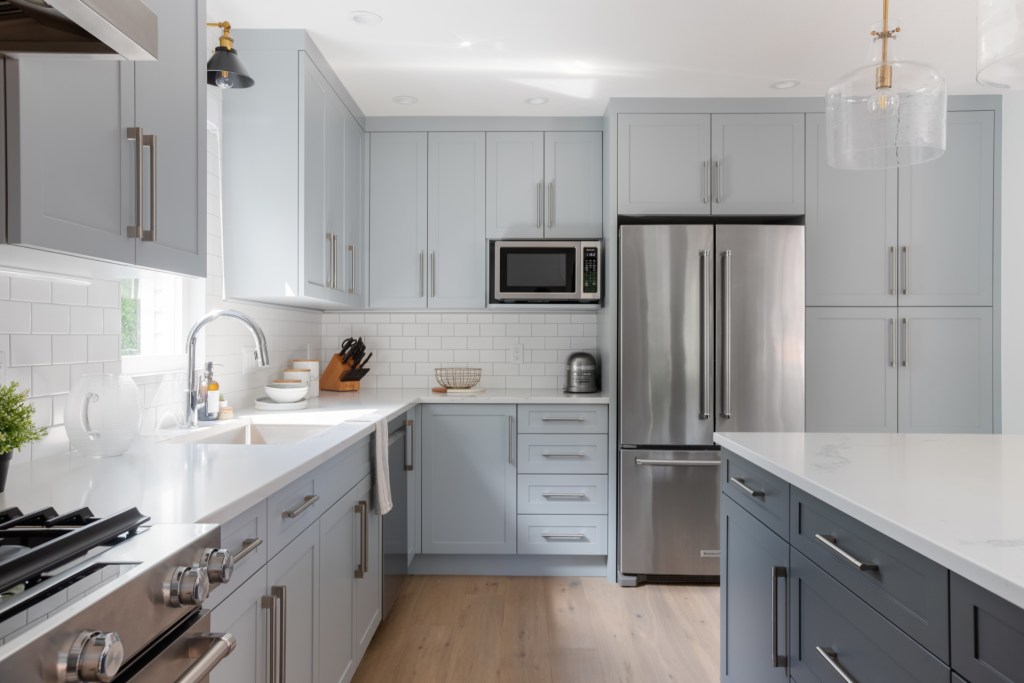
A second kitchen or kitchenette. Giving parents or an adult child their own cooking space, even a small one, changes daily life more than almost anything else. It respects everyone's routines and reduces the friction of sharing one kitchen across different schedules and habits.
A separate or secondary entrance. Where the layout allows, a private entrance gives a sense of independence that a shared front door doesn't, even within the same house. This is the same principle I use when designing legal basement suites, and it applies just as well to a non-rental multigenerational space.
Soundproofing between levels or wings. Acoustic insulation in floors and walls matters more in a multigenerational home than almost any other renovation, because everyone is living on different schedules under one roof.
A main-floor bedroom and full bathroom. This matters for aging parents, but it's also valuable for any family member who wants or needs to avoid stairs.
Wider hallways and doorways. Especially relevant if mobility is a consideration now or down the road. I covered the structural side of this in more detail in my post on designing for aging in place.
The Design Side: Making Shared Space Work
The construction creates the bones. Design is what makes a multigenerational home feel like a good fit rather than a compromise for everyone in it.
Zoning shared spaces, not just separating private ones. A living room that works for a grandparent, a teenager, and a young couple needs flexible seating, good acoustics, and more than one comfortable spot to sit, not just one large sofa facing a TV.
Personalizing private spaces. A suite or wing for a parent or adult child should reflect their style, not just match the rest of the house. This is often where I spend the most design time, because it's what makes the space feel like theirs.
Consistent material language, even across separate spaces. Using a shared palette or material thread between the main home and a secondary suite keeps the whole property feeling cohesive, even when the spaces are functionally independent.
Storage built for more people, not just more stuff. More residents means more coats, more shoes, more kitchen tools in daily rotation. Mudrooms, pantry space, and closet planning all need to scale with the household, not just the square footage.
Planning the Transition Honestly
One thing I always raise with clients early: needs change. A space designed for an active parent today may need to accommodate mobility challenges in five years. A kitchenette for a young adult child may later become a space for an aging parent instead. Where possible, I design with that flexibility built in, rather than assuming the first use of the space will be the only one.
Frequently Asked Questions
Do I need a permit to add a second kitchen to my home?
In most cases, yes, since it typically involves new plumbing and electrical work. It's worth confirming with your municipality (Coquitlam, Port Coquitlam, or Port Moody each have their own process) early, since requirements can also affect whether the space is treated as a secondary suite.
What's the difference between a multigenerational addition and a legal secondary suite?
A legal secondary suite is a self-contained rental unit with its own address and tenancy rights, while a multigenerational space is typically part of the main home, even if it has its own kitchen or entrance. The permitting and design requirements differ, so it's worth deciding early which one fits your family's situation.
How much privacy can you realistically build into an existing home?
It depends on the layout, but even modest changes, like a separate entrance, a sound-insulated wall, or a kitchenette, go a long way. A full structural assessment early on tells you what's realistically possible in your specific home.
Is a multigenerational renovation more expensive than a typical renovation?
It depends heavily on scope. Adding a second kitchen and additional plumbing will cost more than a cosmetic refresh, but it's often significantly less than the alternative of buying a second property.
Planning a Home for More Than One Generation?
If your family in Coquitlam, Port Coquitlam, or elsewhere in the Tri-Cities is considering a renovation to bring parents, adult children, or extended family under one roof, I can help you design a home that genuinely works for everyone in it. Contact me today to talk through your project.
Written by Cameron Zainali Oct 04 2026