Legal Suites in Burnaby.
Since BC's small-scale housing legislation took effect, legal secondary suites are now permitted in far more neighbourhoods across the province than before — including throughout Burnaby. For many homeowners, this has turned an underused basement into a genuine opportunity: a mortgage helper, a space for aging parents, or a rental unit. But getting the permit is only part of the equation. The suites that actually feel good to live in — and rent well, or house family comfortably — are the ones where design got just as much attention as compliance.
Beyond the Permit Checklist
Most of what's written about basement suites focuses on the regulatory side — egress windows, ceiling height minimums, fire separation, permits. All of that matters, and I always make sure it's addressed early with the right professionals. But a suite that technically meets code can still feel like exactly what it is: a converted basement. The difference between that and a space someone genuinely wants to live in usually comes down to a handful of design decisions.
Separating the Entrances Properly
A shared or awkward entrance is one of the fastest ways to make a suite feel like an afterthought rather than a real home. Where possible, I look for ways to create a separate entrance that feels intentional — not just a side door tucked behind the garbage bins, but a genuine, welcoming approach with its own small landing or covered step.
Designing for Sound Separation
Sound transfer between levels is one of the most common complaints in basement suites, and it's rarely addressed properly in a basic conversion. Adding proper acoustic insulation in the ceiling assembly, and being thoughtful about where plumbing and mechanical systems run relative to bedrooms below, makes a significant difference in day-to-day livability for both levels of the home.
Maximizing Natural Light
Basements are inherently light-challenged, but there's more that can be done here than most homeowners expect. Enlarging window wells, choosing lighter finishes and paint tones, and using strategic mirror placement all help. Where budget allows, adding an additional egress window beyond the minimum required can dramatically change how a space feels — not just how it complies.
Making the Most of a Smaller Footprint
Suite kitchens and bathrooms have to work harder in less space. Galley kitchen layouts, a well-placed peninsula instead of a full island, and combination washer-dryer units are common solutions I use to keep these spaces functional without feeling cramped.
Designing for Flexibility
One thing worth planning for upfront: many homeowners don't know yet whether this suite will be a long-term rental, a space for family, or something that reverts back to part of the main home down the road. Where possible, I design with that flexibility in mind — for example, choosing a layout where a kitchenette could later be removed cleanly if the space needs to convert back to a rec room, rather than locking in plumbing and electrical in a way that makes future changes costly.
A Recent Examplein Walnut Grove, Langley
As part of a larger whole-home renovation in Walnut Grove, Langley, I recently designed a legal basement suite that put these exact principles into practice. The lower level was transformed into a fully self-contained suite — a full kitchen, comfortable living area, private bedroom, and bathroom — all planned to feel bright and connected to natural light despite being below grade.
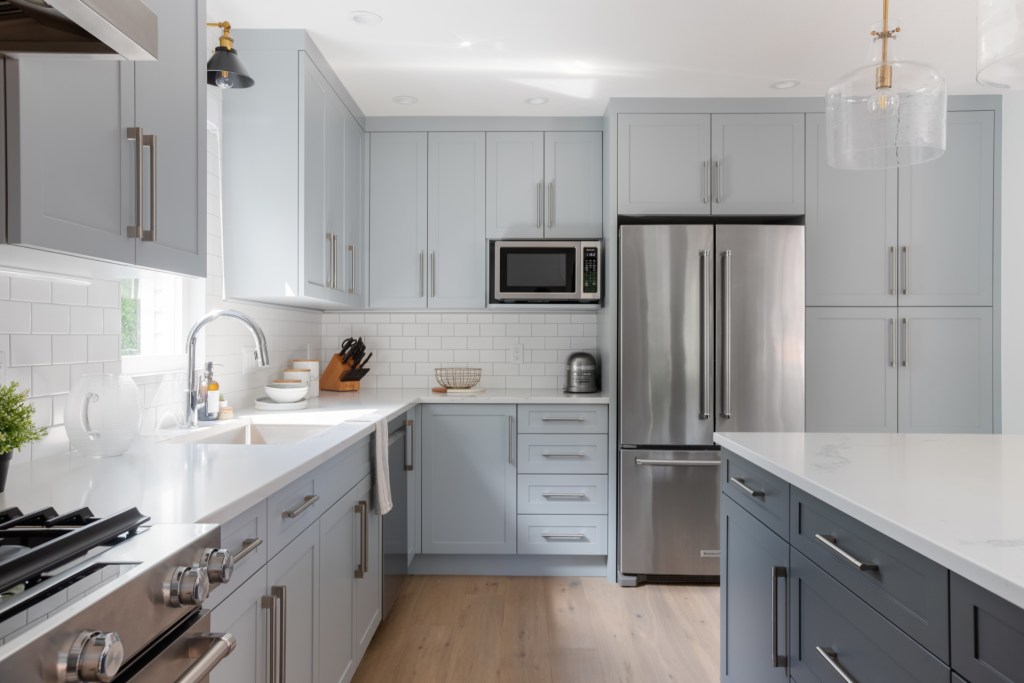
Rather than treating it as a secondary afterthought to the main renovation happening upstairs, the suite received the same level of material quality throughout: custom cabinetry, Caesarstone quartz countertops, and tile and lighting chosen to match the caliber of the rest of the home. The result is a suite that generates rental income while adding genuine long-term value to the property — exactly the balance homeowners in Burnaby and across the Lower Mainland are often trying to strike.
You can see the full project here: Walnut Grove Basement Suite.
Frequently Asked Questions
Do I need a permit for a basement suite in Burnaby?
Yes — a legal secondary suite requires a building permit, and typically electrical and plumbing permits as well, to meet fire separation, egress, and ceiling height requirements.
How much does it cost to convert a basement into a legal suite in Burnaby?
Costs vary widely depending on existing conditions, but most legal suite conversions in Metro Vancouver fall somewhere between $60,000 and $120,000, depending on scope.
Can I design a basement suite that could later revert to regular living space?
Yes — with the right planning, layouts can be designed so that kitchen and plumbing elements can be removed or repurposed later without major structural changes.
What's the biggest design mistake in basement suite conversions?
Treating it purely as a compliance project. Suites that skip attention to natural light, sound separation, and a proper entrance tend to feel noticeably less livable, even when they're fully code-compliant.
Thinking About a Basement Suite?
If you're considering a legal secondary suite in Burnaby or elsewhere in the Lower Mainland, I can help make sure it's designed to feel like a real home — not just a converted basement. Contact me today to talk through your space.
Written by Cameron Zainali Aug 30 2026