Walnut Grove Legal Basement Suite Design
Creating a Legal Secondary Suite Without Compromising the Home
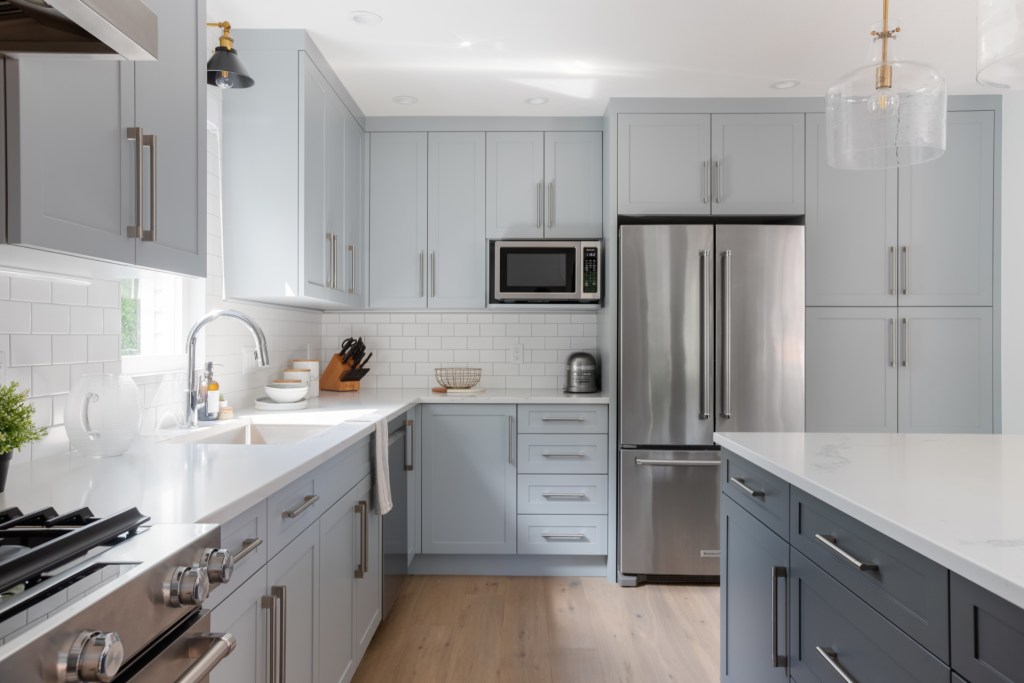
As part of a larger whole-home renovation in Walnut Grove, Langley, this phase of the project focused on transforming the lower level into a fully self-contained legal basement suite. The homeowners wanted to create a comfortable, attractive rental space that would generate additional income while maintaining the same level of quality and design found throughout the rest of the home.

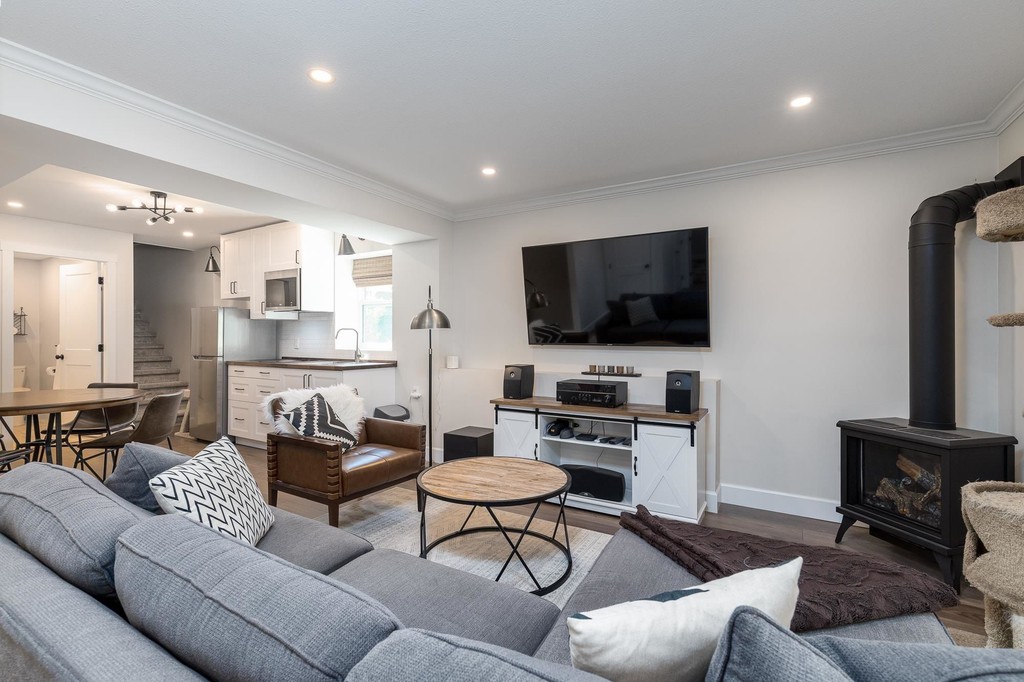
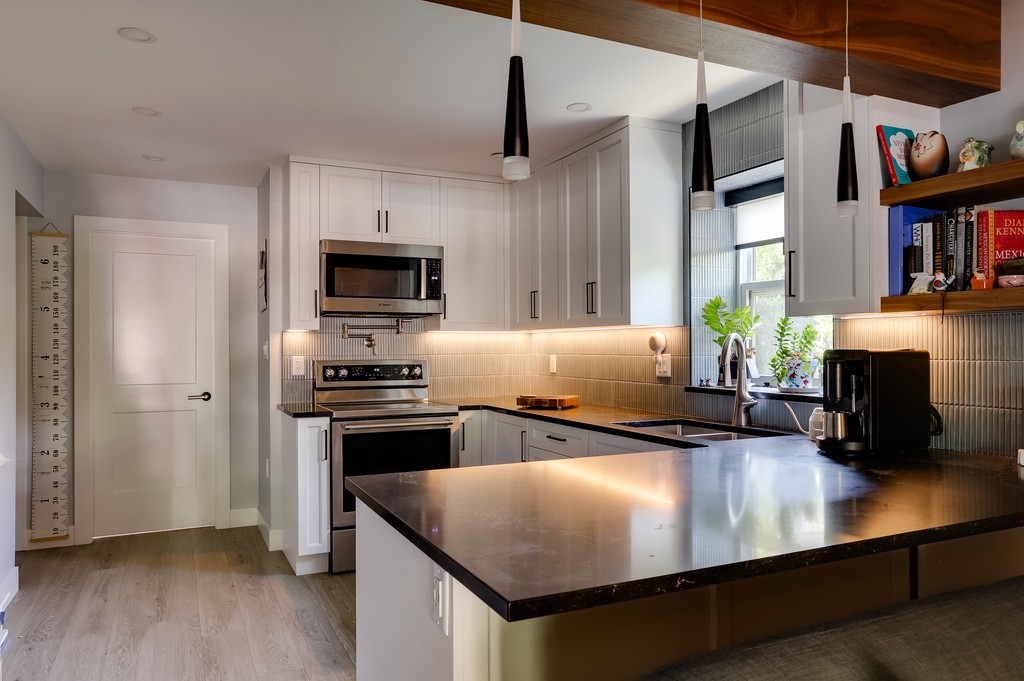
Rather than treating the basement as an afterthought, every aspect of the suite was carefully planned to feel bright, welcoming, and highly functional. Thoughtful space planning maximized every square foot, creating an efficient layout that includes a full kitchen, comfortable living area, private bedroom, and bathroom while maintaining a strong connection to natural light wherever possible.
The goal was to create a suite that tenants would genuinely enjoy living in while adding long-term value to the property. Durable materials, timeless finishes, custom cabinetry, and practical storage solutions ensure the space is built to withstand everyday use without sacrificing style.
Designed as part of the home's complete renovation, the legal basement suite integrates seamlessly with the rest of the project while giving the homeowners the flexibility and financial benefits that come with a well-designed secondary suite.
Project Highlights
Legal basement suite design
Walnut Grove, Langley
Interior design and renovation planning
Secondary suite layout and space planning
Full kitchen design
Bathroom design
Durable, low-maintenance finishes
Custom cabinetry by Kitchen Elements
Caesarstone quartz countertops
Tile by Julian Tile
Lighting by Robinson Lighting
Walnut Grove Interior Designer, Cameron Zainali
Construction by Belmont Homes