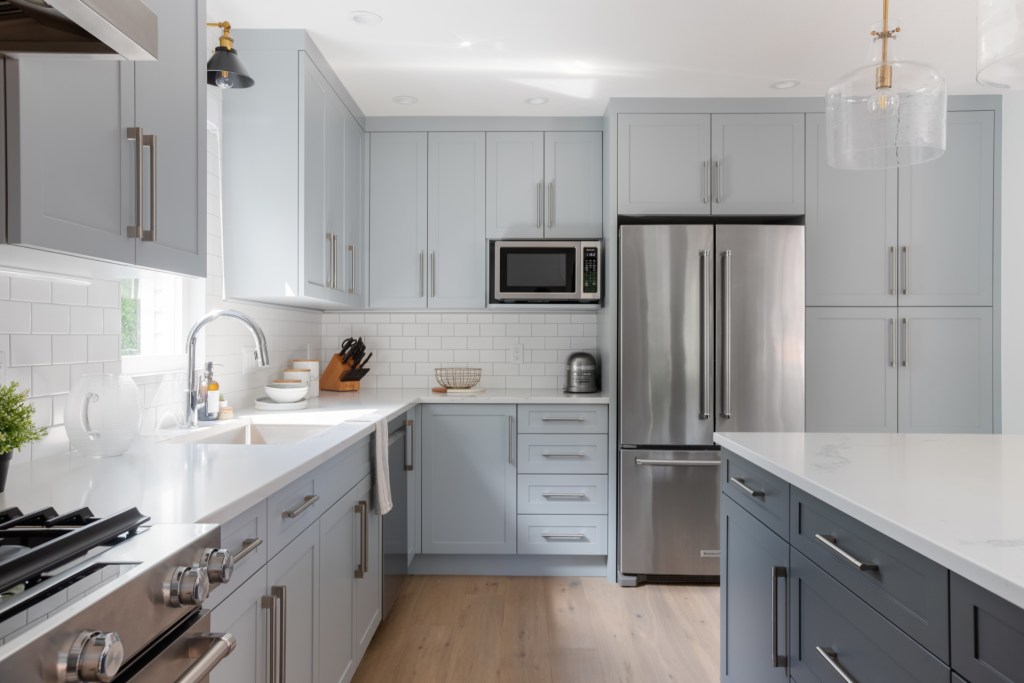
Planning to stay in your White Rock or South Surrey home for the long term? A renovation is an opportunity to make your home more comfortable, adaptable and accessible for the years ahead—without making it look like an institution.
The key is to think about aging in place before you need to.
Some of the most valuable decisions are made behind the walls, under the floor and in the layout itself. When those details are considered during a renovation, accessibility can become part of the design rather than something added later.
Plan for Later While You Renovate Now
Most people don't know exactly what their needs will be ten or twenty years from now. That doesn't mean you can't plan for them.
A good aging-in-place renovation doesn't necessarily mean installing grab bars everywhere or redesigning your entire home around a wheelchair. It means looking at the things that would be difficult, disruptive or expensive to change later and considering them while you're already renovating.
Design for the life you're living now, while giving your home the flexibility to support the life you may be living later.
That is one of the principles behind universal design: creating spaces that can adapt to changing needs rather than designing only for one particular stage of life. CMHC describes universal design as a forward-looking approach that can make homes more adaptable and easier to modify as residents' circumstances change.
The Construction Side: What to Build In
The most important aging-in-place decisions aren't always the things you see.
Wall blocking
If you're renovating a bathroom, consider installing solid wood or plywood backing in strategic locations behind the walls.
Today, those locations might simply be walls beside the toilet or within the shower. Years from now, they could provide secure attachment points for grab bars.
It's a relatively small construction decision that can provide much greater flexibility later.
Wider doorways
A doorway that feels perfectly comfortable today may become difficult to navigate with a walker or wheelchair.
Where the layout allows, consider wider openings to important spaces such as the primary bedroom and bathroom. If structural walls are involved, the implications need to be reviewed before construction begins.
This is where good renovation planning matters. Changing a doorway isn't simply a matter of choosing a wider door; the structure, electrical, mechanical and surrounding layout may all need to be considered.
A curbless shower
A zero-threshold or curbless shower is one of the clearest examples of accessibility and good design working together.
Removing the traditional shower curb creates a cleaner visual line and makes the shower easier to enter. It can also eliminate a trip hazard.
But achieving a properly detailed curbless shower isn't simply a matter of removing the curb. Floor structure, drainage, waterproofing and finished floor elevations all need to be considered during the design and construction planning.
That's why it is much easier to address during a renovation than after the bathroom has already been completed.
Main-floor living
If your home allows for it, having a bedroom, full bathroom and essential daily functions on one level can provide enormous flexibility.
You may not need that arrangement today. But if climbing stairs eventually becomes difficult, having those spaces on the main floor can make the difference between being able to remain comfortably at home and needing to consider a major renovation—or moving altogether.
Stairs and future flexibility
Stairs are another area where small decisions can have a long-term impact.
Good lighting, secure handrails and clearly defined stair edges improve everyday usability regardless of age.
In some homes, it may also be possible to plan a future location for a residential lift or stair lift. A stacked closet or other strategically located space may provide flexibility for future modifications without dictating how the house has to look today.
The important point is not to build your home around a future problem that may never occur. It's to avoid creating unnecessary obstacles to future solutions.
Accessibility Should Still Look Like Good Design
This is where interior design makes a difference.
Accessibility features often feel institutional when they are treated as equipment rather than design elements. But they don't have to be.
The goal is to integrate them into the architecture and material palette of the home so they feel intentional from the beginning.
Grab bars can look like part of the bathroom
Grab bars don't have to look like hospital equipment.
There are now many well-designed options in finishes that coordinate with plumbing fixtures and other hardware. In some situations, products such as reinforced towel bars can combine everyday functionality with additional support—but only products specifically designed and rated for that purpose should be relied upon as grab bars.
Planning the reinforcement behind the wall is what gives you the flexibility to make those decisions later.
Flooring can be both beautiful and practical
Slip resistance doesn't mean choosing a commercial-looking floor.
Matte and textured porcelain tiles are available in a wide range of colours, patterns and formats. The right selection can provide practical benefits while still contributing to the overall design of the room.
Good lighting is an accessibility feature
Lighting is one of the easiest things to overlook during a renovation.
A well-designed lighting plan can include brighter task lighting where it's needed, reduced glare, even illumination and low-level lighting along nighttime paths.
A discreet motion-activated light between the bedroom and bathroom, for example, can be useful to anyone—not just someone with mobility concerns.
Good lighting is simply good design.
Hardware should be easy to use
Lever handles are generally easier to operate than traditional knobs. Large cabinet pulls can be easier to grip. Full-extension drawers can make stored items easier to reach.
None of these choices have to compromise the appearance of the kitchen or bathroom.
In fact, they can make a space feel more considered and contemporary.
Colour and contrast matter
Colour contrast can also play a practical role.
Subtle differences between walls, floors, doors and important architectural elements can help make spaces easier to read visually. This can be particularly useful as vision changes with age.
And from a design perspective, contrast can create depth, definition and visual interest.
The important distinction is that accessibility doesn't have to dictate the aesthetic. It can be incorporated into it.
A Real-World Example: The Deer Lake Townhouse
A good example of this approach is a townhouse renovation I completed near Deer Lake in Burnaby. Here
The project involved a complete transformation of a 1970s townhouse, including the kitchen, living spaces, bathrooms and bedrooms. Working with My House Design Build Team, the goal was to create a brighter, more functional home while respecting the character of the original architecture.
One of the changes was a complete redesign of the primary ensuite, including a larger walk-in shower, quartz countertops, recessed lighting and warm metallic fixtures.

The result was a bathroom that felt contemporary and refined while improving its everyday functionality.
That distinction is important.
Accessibility doesn't have to announce itself.
A larger, easier-to-enter shower can be useful to someone with mobility concerns, but it can also simply be a better shower for someone who wants a more comfortable bathroom.
That is the approach I prefer: incorporate thoughtful decisions into the design so the home works better without looking as though it was designed around a checklist.
[View the Deer Lake Townhouse Transformation →]
Think About the Things That Are Difficult to Change Later
When planning a renovation with the future in mind, I generally think about three categories:
Build it in now.
Things that are difficult to retrofit later—such as structural backing, floor structure, doorway dimensions, plumbing locations and certain layout decisions—deserve consideration while the renovation is being designed.
Make it adaptable.
Choose layouts and details that can accommodate changing needs without requiring a complete redesign.
Wait until you need it.
Some features are easy to add later. There's little reason to install equipment you don't currently need simply because you might need it someday.
This can be a much more sensible approach than trying to make every part of the home fully accessible today.
Frequently Asked Questions
What is "aging in place"?
It means designing or adapting your home so you can live in it safely and comfortably as your needs change over time, rather than having to move.
Does aging-in-place design make a home look institutional?
Not when it's planned early. Curbless showers, well-chosen grab bars, and good lighting look like thoughtful design choices, and many people never realize they're accessibility features.
Is it cheaper to add accessibility features during a renovation?
Generally yes. Adding wall blocking, planning a curbless shower, or widening a doorway while the walls are already open is far less costly and disruptive than retrofitting those features later.
Do I need a permit to widen a doorway or change my bathroom layout?
Often, yes, especially if the change involves structural elements, plumbing, or electrical work. It's best to confirm requirements with the City of Surrey or the City of White Rock before starting.
Should I do all of this now, or only what I need today?
That depends on your timeline and budget. A good middle path is to build in the things that are hard to add later (wall blocking, floor structure, wider openings) and leave the easy-to-swap items (fixtures, grab bars) for when you need them.
Thinking About Staying in Your Home Long-Term?
If you're planning a renovation in White Rock, South Surrey, or anywhere in the Lower Mainland and want it to work for you for years to come, I can help you plan both the design and the construction details. Contact me today to talk through your project.