Deer Lake Townhouse Renovation & Interior Design
Transforming a 1970s Burnaby Townhouse for Contemporary Living
Located near Deer Lake in Burnaby, this complete townhouse renovation reimagined a 1970s home for modern family living. Working alongside My House Design Build Team, the project focused on creating a brighter, more functional interior while respecting the home's original architectural character.
The homeowners wanted a complete transformation that would bring new life to every room, including the kitchen, living spaces, bathrooms, and bedrooms. Rather than following short-lived trends, the design emphasized timeless materials, thoughtful planning, and a cohesive palette that would remain beautiful for years to come.
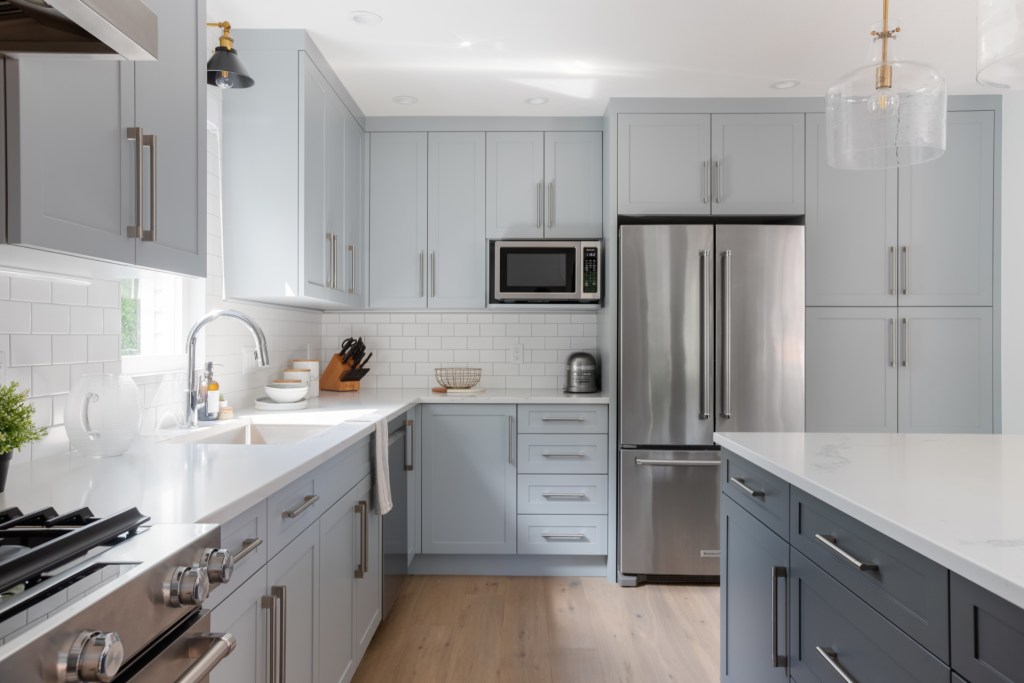
The kitchen became the heart of the renovation. Soft, muted cabinetry, a classic herringbone tile backsplash, and contemporary lighting created a clean, welcoming space that feels both refined and highly functional. Light wall colours were selected throughout the home to enhance the abundance of natural light while drawing attention to the townhouse's impressive vaulted ceilings, one of its most distinctive architectural features.
In the living room, the fireplace became the focal point of the home. Custom built-in cabinetry, warm walnut accents, a full-length countertop, and integrated bookshelves transformed the feature wall into a beautiful balance of storage, display, and architectural interest.
The primary ensuite was completely redesigned to replace dated finishes with a calm, contemporary retreat. A larger walk-in shower, quartz countertops, recessed lighting, and warm metallic fixtures introduced a sense of understated luxury while improving the room's everyday functionality.
The result is a home that feels brighter, more connected, and thoughtfully designed around the homeowners' lifestyle while honouring the character of the original townhouse.
Project Highlights
Complete townhouse renovation
Deer Lake, Burnaby
Deer Lake Burnaby Interior designer, Cameron Zainali
Construction by My House Design Build Team
Complete kitchen redesign
Herringbone tile backsplash
Custom fireplace feature wall
Built-in cabinetry and bookshelves
Vaulted ceilings highlighted through the design
Primary ensuite renovation
Larger walk-in shower
Quartz countertops