

Ambleside Ensuite Bathroom Renovation in West Vancouver
Reimagining an Ensuite Around Comfort, Function, and Everyday Living
Located in the Ambleside neighbourhood of West Vancouver, this ensuite renovation began with a simple goal: create a bathroom that felt more spacious, functional, and enjoyable to use every day.
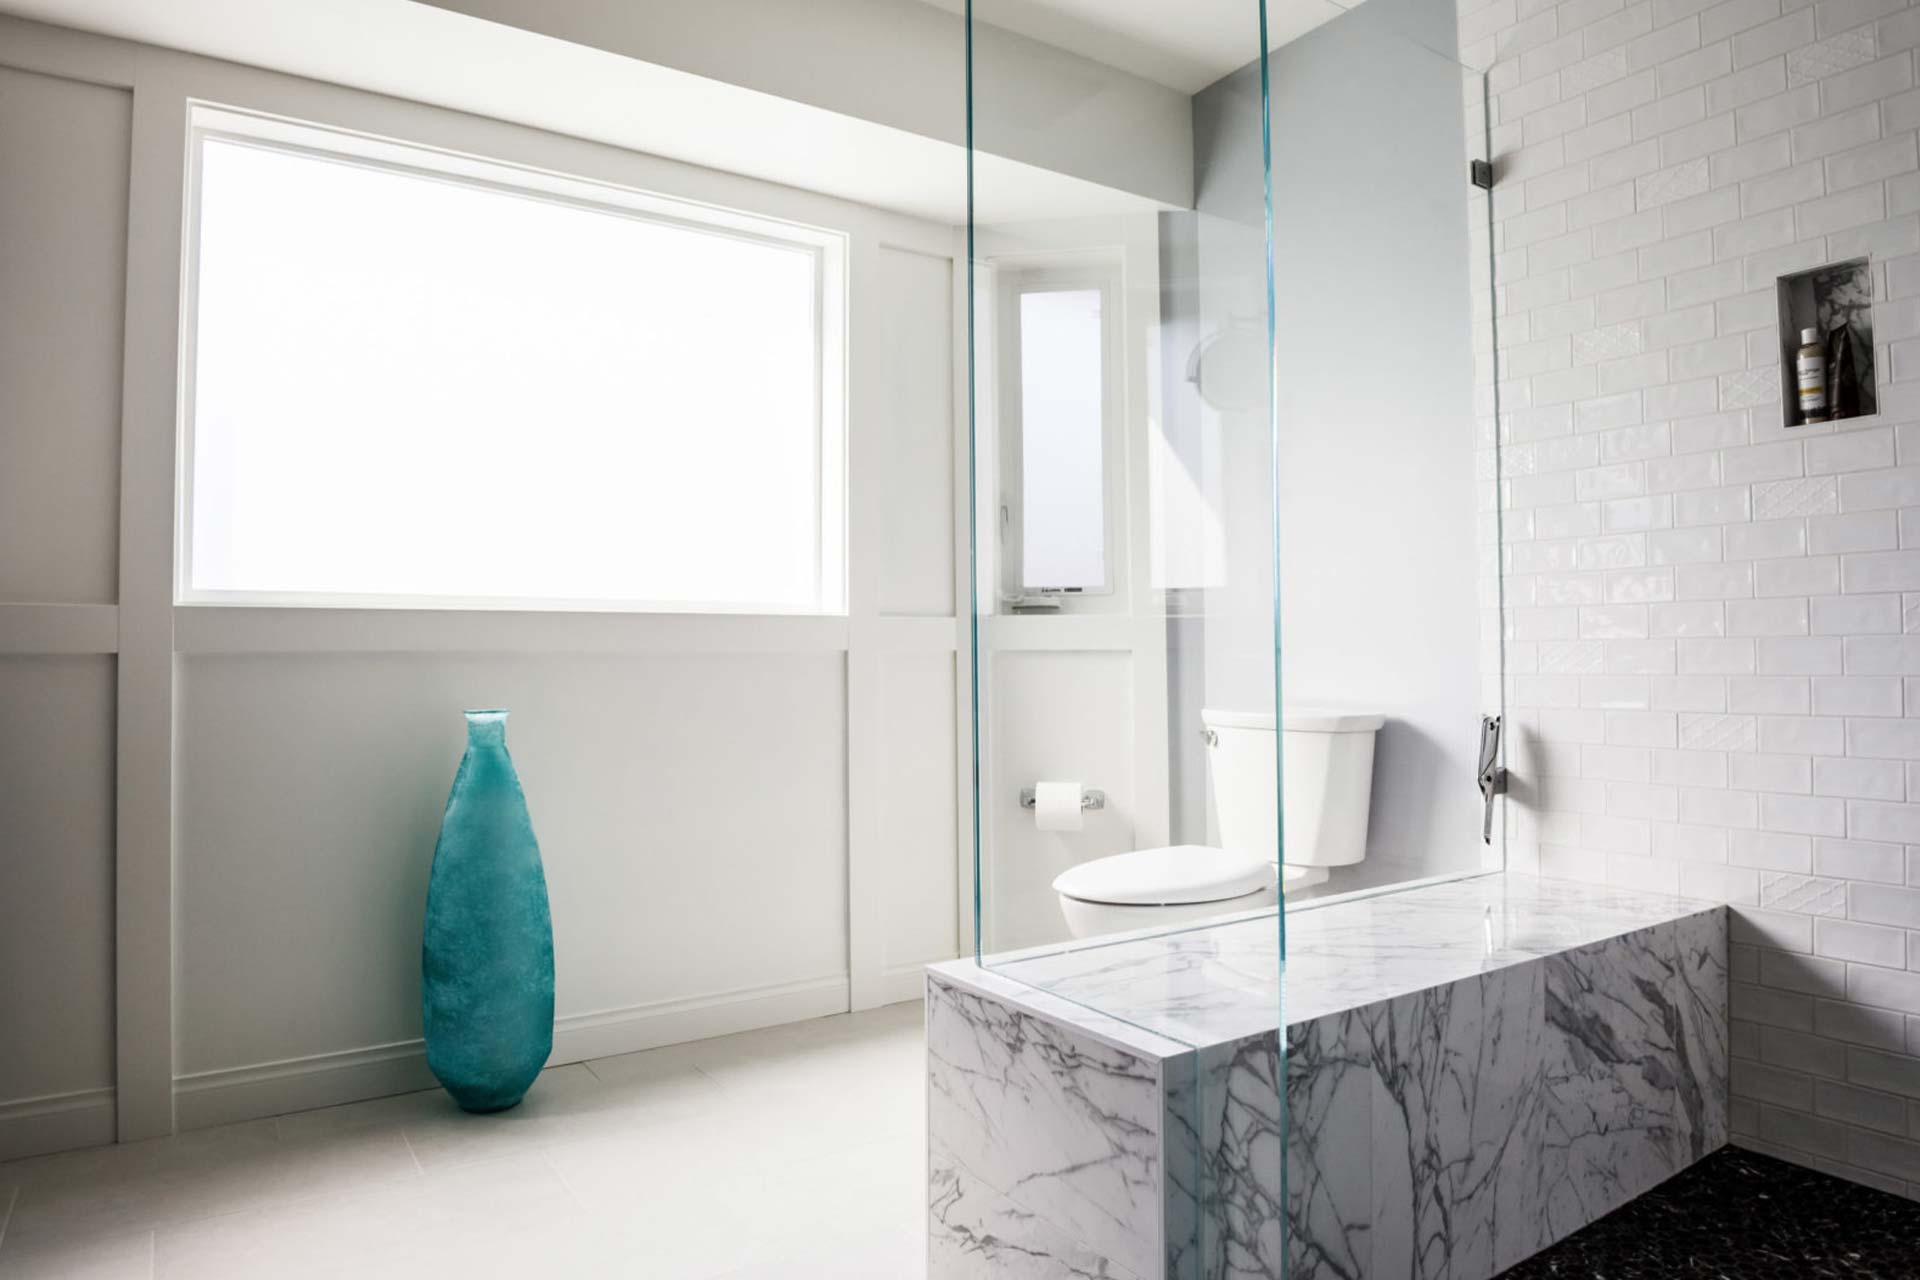
The original layout no longer suited the homeowners' needs. Opening the ensuite door revealed the toilet directly from the primary bedroom, offering little privacy and creating an awkward first impression. Rather than simply updating finishes, I completely reimagined the layout to improve both the functionality and experience of the space.
The renovation was taken back to the studs, allowing all plumbing and electrical systems to be relocated in support of the new design. Removing the oversized soaker tub created space for a generous walk-in shower, while relocating the vanity and toilet significantly improved the flow of the room. Full-height storage cabinets were integrated into the design to maximize organization without sacrificing the clean, open feel of the ensuite.
Comfort was equally important. Heated tile floors, a heated backlit mirror, and layered lighting were incorporated throughout the space, creating a bright, welcoming bathroom that functions just as well during busy mornings as it does when unwinding at the end of the day.
The result is a timeless ensuite that feels larger, brighter, and thoughtfully designed around the homeowners' lifestyle rather than the limitations of the original floor plan.
Project Highlights
Complete ensuite renovation in Ambleside, West Vancouver
Interior design and renovation planning
Full demolition to the studs
Relocated plumbing and electrical
Complete layout redesign
Large walk-in shower
Custom vanity and full-height storage cabinetry
Heated tile flooring
Heated backlit mirror
Layered lighting design
West Vancouver Interior Designer, Cameron Zainali
Construction by Canadian Reno