Brookswood Kitchen Renovation & Interior Design
Opening a Langley Home with Light, Storage, and Timeless Design
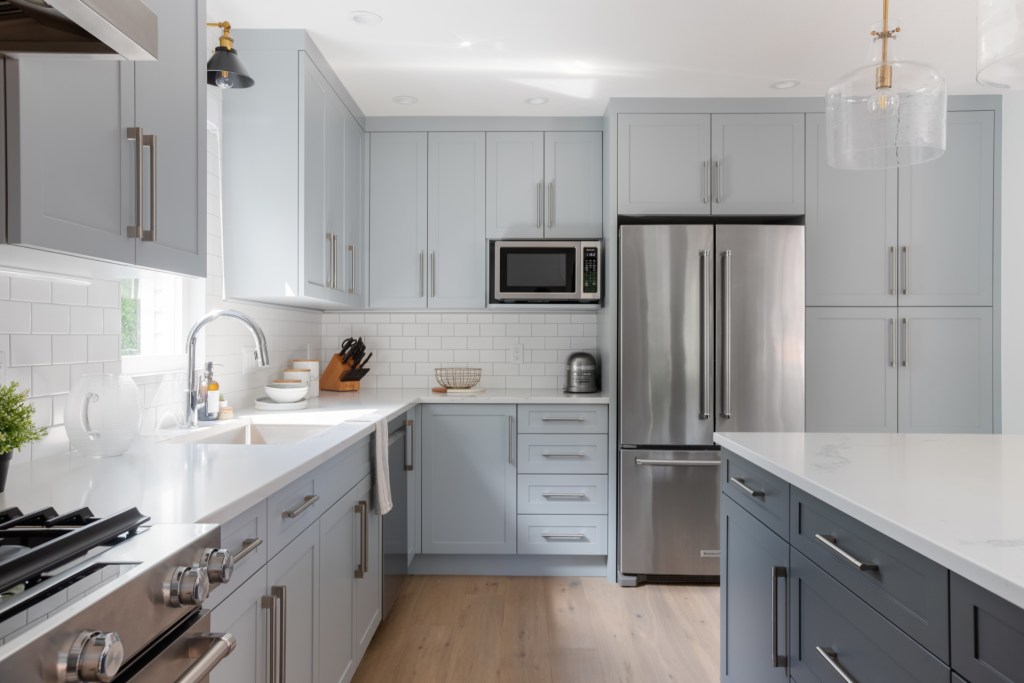
Located in Brookswood, Langley, this kitchen renovation focused on transforming a dated, enclosed layout into a bright, highly functional space designed for modern family living. The homeowners wanted a kitchen that felt more open, offered significantly more storage, and created a stronger connection with the adjoining living areas.
One of the most impactful changes was enlarging the opening between the kitchen and living room. By introducing a six-foot structural opening supported by a wood beam, natural light from the rear of the home now flows through the entire main floor. The result is a brighter, more connected living space that feels substantially larger without increasing the home's footprint.
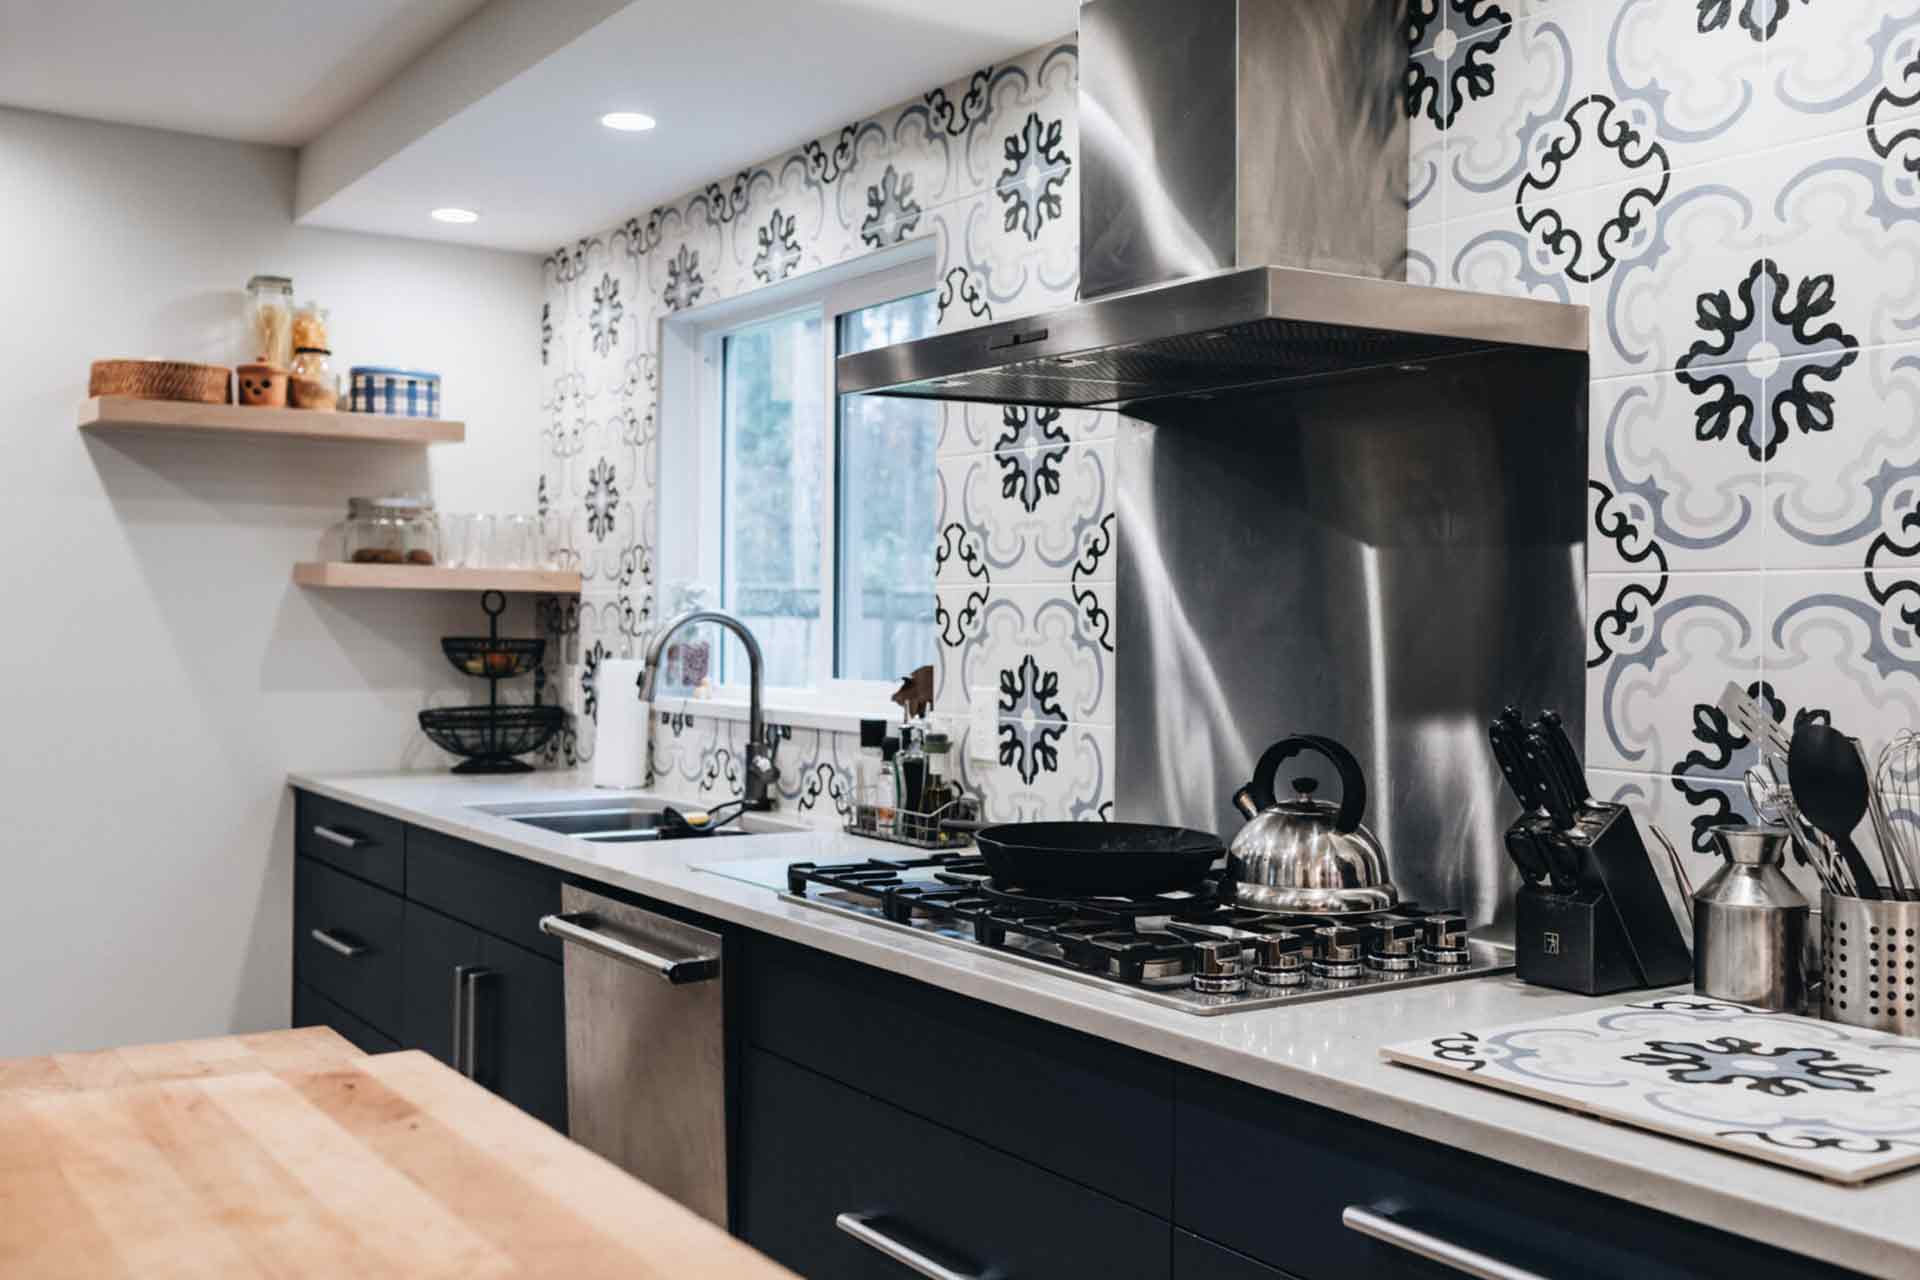
Storage was another key priority. Rather than relying on upper cabinets along every wall, the design incorporated floor-to-ceiling custom cabinetry to provide generous storage while allowing one feature wall to remain open. This created the perfect opportunity to install a full-height patterned tile backsplash, giving the kitchen a distinctive focal point without sacrificing practicality.
Dark custom cabinetry paired with Caesarstone quartz countertops creates a timeless contrast, while the feature tile introduces warmth, texture, and personality. Every design decision was made to improve the way the kitchen functions while creating a space the homeowners would enjoy for years to come.
Project Highlights
Complete kitchen renovation
Brookswood, Langley
Interior design and renovation planning
Six-foot structural opening between the kitchen and living room
Improved natural light throughout the home
Floor-to-ceiling custom cabinetry
Full-height feature tile backsplash
Custom storage solutions
Custom cabinetry by Merit Kitchens
Caesarstone quartz countertops
Lighting by Robinson Lighting & Bath
Brookswood Langley Interior Designer, Cameron Zainali
Construction by Canadian Reno