Capilano Kitchen Renovation & Interior Design
Transforming a 1980s Townhouse for Modern Living
Located in the Capilano neighbourhood of North Vancouver, this complete townhouse renovation focused on creating a brighter, more open home designed for modern family living. The homeowners wanted to update both the kitchen and living areas while improving functionality, increasing storage, and creating a seamless flow throughout the main floor.
The renovation began by removing a non-load-bearing wall between the kitchen and living room, opening the space and creating stronger connections between cooking, dining, and everyday living. New engineered hardwood flooring was installed throughout the main level, visually unifying the space while providing a timeless foundation for the new design.
To further brighten the home, the original stipple ceilings were removed and replaced with a clean, modern finish complemented by carefully planned recessed lighting. A contemporary front door completed the transformation, adding curb appeal while creating a welcoming first impression.
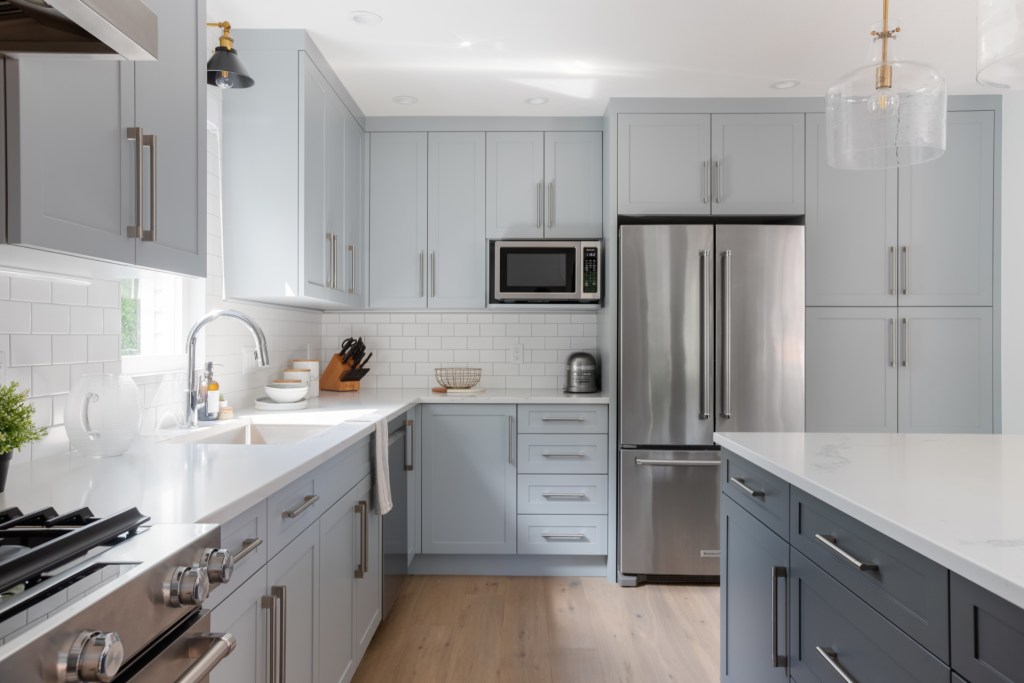
The kitchen itself was completely reimagined. Relocating the refrigerator, sink, cooktop, and dishwasher allowed the layout to function far more efficiently. A new central island introduced additional storage, generous preparation space, and comfortable seating, while also making room for a built-in wall oven and a full-size 36-inch refrigerator. Every element was carefully planned to improve the way the homeowners cook, entertain, and enjoy their home every day.
Custom cabinetry by Merit Kitchens, Caesarstone quartz countertops, and lighting from Norburn Lighting completed a renovation designed to remain both beautiful and functional for years to come.
Project Highlights
Complete townhouse renovation
Capilano, North Vancouver
Interior design and renovation planning
Removal of a non-load-bearing wall
Open-concept kitchen and living area
Complete kitchen layout redesign
Custom kitchen island with seating
Engineered hardwood flooring throughout
Removal of stipple ceilings
Recessed lighting throughout
Contemporary front entry upgrade
Custom cabinetry by Merit Kitchens
Caesarstone quartz countertops
Lighting by Norburn Lighting
Capilano North Vancouver Interior Designer, Cameron Zainali
Construction by Canadian Reno