Lafarge Lake Kitchen Renovation & Interior Design
Designing for Today While Planning for Tomorrow
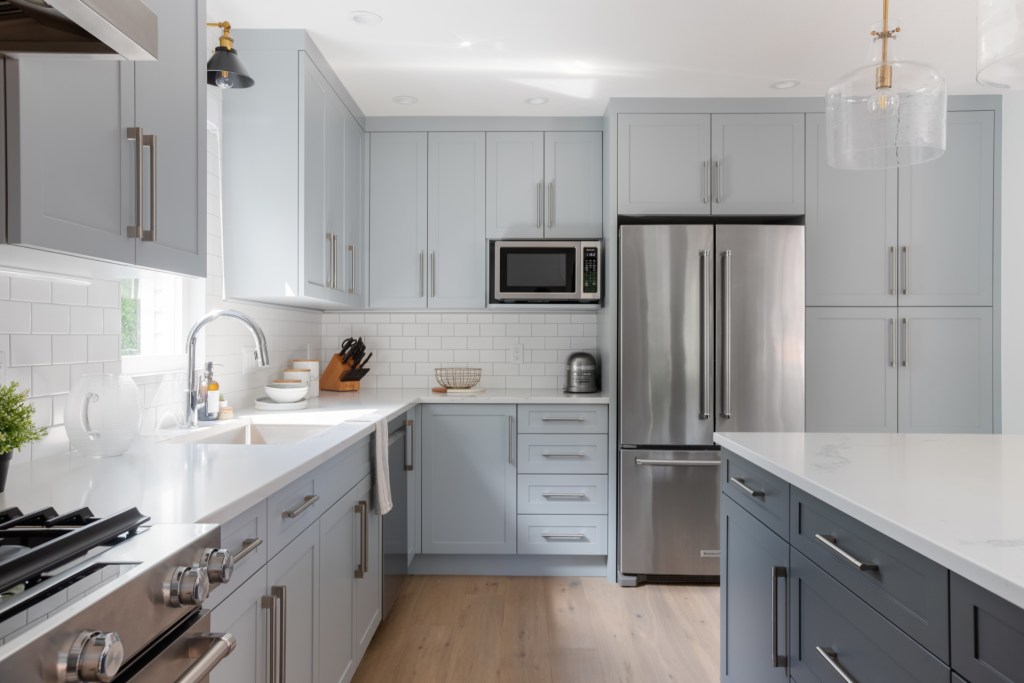
Located near Lafarge Lake in Coquitlam, this kitchen renovation was driven by a simple goal: create a brighter, more functional home that would continue to support the homeowners for many years to come. While they wanted a fresh, contemporary kitchen, it was equally important that the design embraced the principles of aging in place, allowing the home to remain comfortable and practical as their needs evolve.
The original kitchen felt enclosed and limited the amount of natural light entering the home. By removing a non-load-bearing wall, we opened the space and improved the connection between the kitchen and adjoining living areas. A new south-facing window was added to maximize daylight, transforming the atmosphere of the home while framing views of the surrounding landscape.
Every material was selected with both durability and timelessness in mind. Naturally stained wood cabinetry introduces warmth and character, while Cambria quartz countertops provide a durable, low-maintenance work surface for everyday living. A glass tile backsplash offers easy maintenance without compromising the clean, contemporary aesthetic.
The finished kitchen is open, welcoming, and designed to adapt over time—a space that supports everyday living today while thoughtfully preparing for tomorrow.
Project Highlights
Complete kitchen renovation
Lafarge Lake, Coquitlam
Interior design and renovation planning
Aging-in-place design considerations
Removal of a non-load-bearing wall
Added south-facing window to increase natural light
Open-concept kitchen layout
Custom cabinetry by Merit Kitchens
Cambria quartz countertops
Glass tile backsplash
Lighting by Norburn Lighting
Coquitlam Interior Designer, Cameron Zainali
Construction by Canadian Reno