bar seating at kitchen interior design warm lighting

Mission Residence | A Refined Transformation

Mission Residence | A Refined Transformation

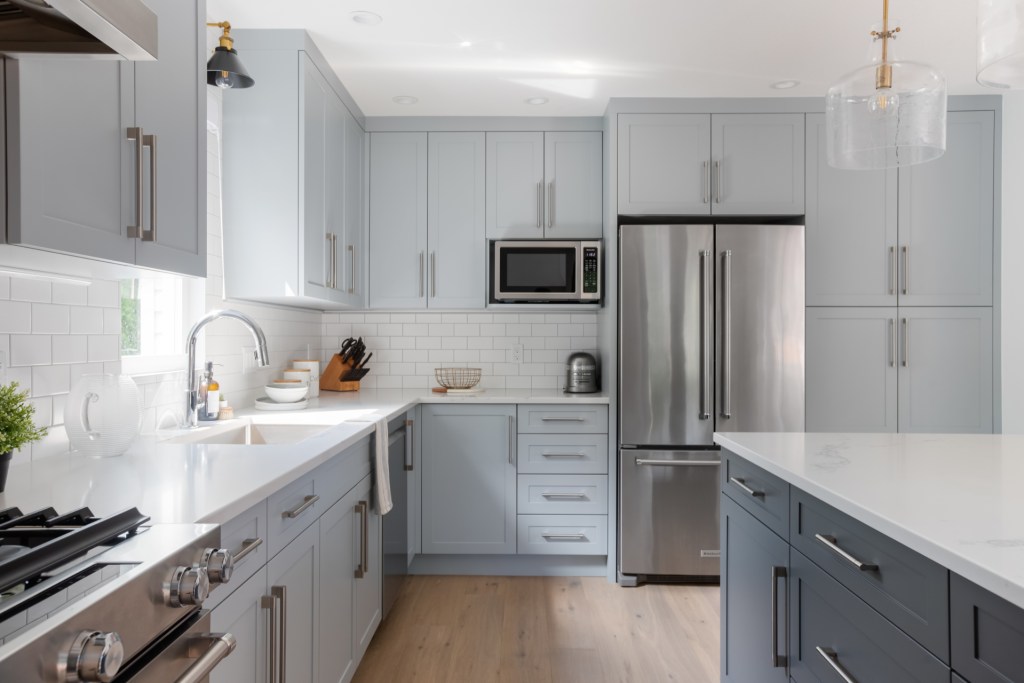
A thoughtful renovation of a 5,000-square-foot Mission home, featuring a luxurious custom kitchen with a concealed walk-in pantry, natural stone countertops, and a dramatic living space with 20-foot ceilings and a full-height ledgestone fireplace feature.

A thoughtful renovation of a 5,000-square-foot Mission home, featuring a luxurious custom kitchen with a concealed walk-in pantry, natural stone countertops, and a dramatic living space with 20-foot ceilings and a full-height ledgestone fireplace feature.

A Custom Kitchen and Main Floor Renovation in Mission

One of my residential projects in Mission involved the renovation of a 5,000-square-foot home, with a particular focus on creating a luxurious, highly functional kitchen and updating the main living areas.

The kitchen renovation incorporated custom cabinetry, natural stone countertops, and a walk-in pantry concealed behind the cabinetry. This approach allowed the kitchen to maintain a clean, cohesive appearance while providing generous storage and a dedicated space for pantry items.

The main living area presented a different design opportunity, with ceilings reaching approximately 20 feet. Rather than introducing an oversized fireplace, I chose a low, linear design to emphasize the height of the room. A full-height ledgestone feature wall draws the eye upward, while a wall-mounted television is integrated into the composition.

New flooring and updated lighting throughout the main level helped create a cohesive interior, connecting the kitchen and living areas through carefully considered materials and finishes.

The renovation demonstrates how thoughtful design decisions can transform a substantial home, balancing architectural proportions, refined materials, and everyday functionality.

Designer:

Cameron Zainali

Cameron Zainali

I'm looking forward to collaborating with you!

Let’s Discuss

Book Your Design Consultation

I'm looking forward to collaborating with you!

Let’s Discuss

Book Your Design Consultation

I'm looking forward to collaborating with you!

Let’s Discuss

Book Your Design Consultation

I'm looking forward to collaborating with you!

Let’s Discuss

Book Your Design Consultation

Interior Design logo Vancouver Surrey Coquitlam Burnaby My House Design

Connect with me to begin your
design-to-renovation journey.

Services

Kitchen Design

Bathroom Design

Whole Home Design

Furniture Selection & Space Planning

Architectural & Engineering Services

Material Procurement & Product Sourcing

Commercial Interior Design

Renovation Planning & Construction Consulting

Project Management

Social

Members & Proud Supporters

© Copyright 2009-2025. All Rights Reserved by Cameron Zainali Interior Design Group Inc.