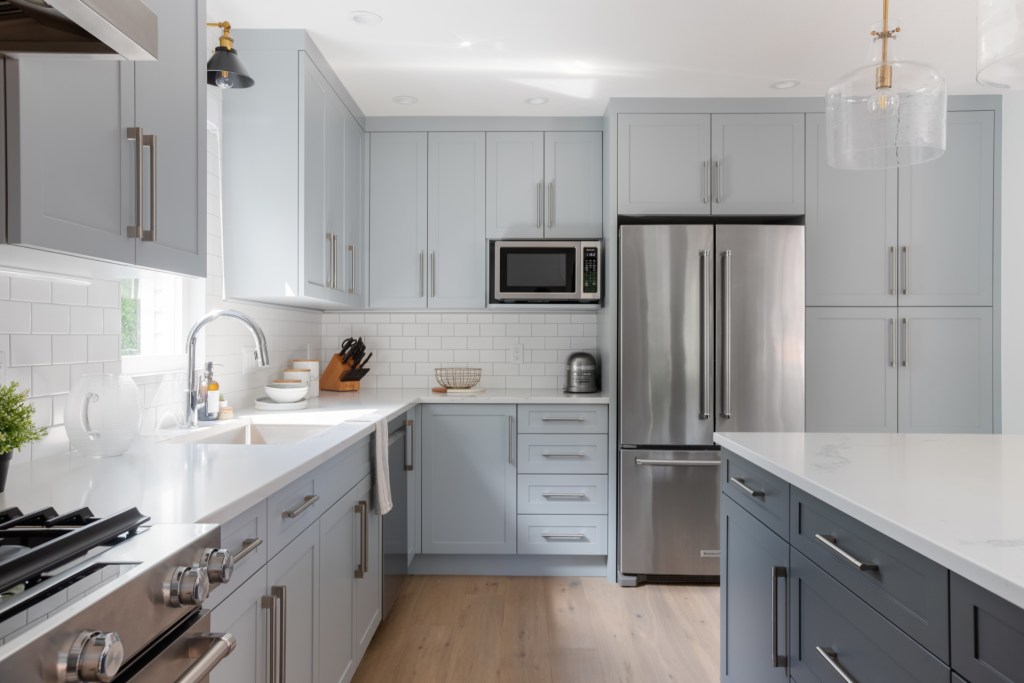
Mt. Seymour Kitchen Renovation & Interior Design
Opening a Traditional North Vancouver Home for Modern Living
Located in the Mt. Seymour neighbourhood of North Vancouver, this mid-1970s home was ready for a new chapter. The homeowners wanted a brighter, more functional kitchen that would better support everyday family life while creating stronger connections between the surrounding living spaces.
The original layout limited natural light and separated the kitchen from the dining and living areas. To transform the home, we removed a major structural wall between the kitchen and dining room and widened the opening into the living room. These changes dramatically improved sightlines, allowed natural light to travel throughout the main floor, and created a more open, welcoming environment for both daily living and entertaining.
With the additional space, the kitchen was completely reimagined. Extending the cabinetry allowed for significantly more storage while introducing a peninsula that naturally brings family and guests together. Every cabinet was carefully planned to improve functionality, with dedicated storage for recycling, spices, oils, baking trays, cutlery, and everyday essentials. Open shelving and a custom display cabinet add warmth and personality while keeping favourite cookbooks and decorative pieces within easy reach.
The renovation also extended into the laundry room, transforming it into a highly organized workspace. Additional cabinetry, generous countertop space for folding laundry, and an integrated hanging rod created a room that is both practical and efficient—proving that utility spaces deserve thoughtful design too.
Custom cabinetry by Merit Kitchens, Caesarstone quartz countertops, and lighting from Robinson Lighting & Bath completed a renovation designed to make everyday life easier while respecting the timeless character of the home.
Project Highlights
Complete kitchen and laundry room renovation
Mt. Seymour, North Vancouver
Interior design and renovation planning
Removal of a structural wall
Enlarged opening to the living room
Open-concept kitchen design
Custom peninsula with seating
Extensive custom storage solutions
Dedicated baking, spice, recycling, and pantry storage
Laundry room redesign with custom cabinetry and folding station
Custom cabinetry by Merit Kitchens
Caesarstone quartz countertops
Lighting by Robinson Lighting & Bath
Mt. Seymour Interior Designer, Cameron Zainali
Construction by Canadian Reno