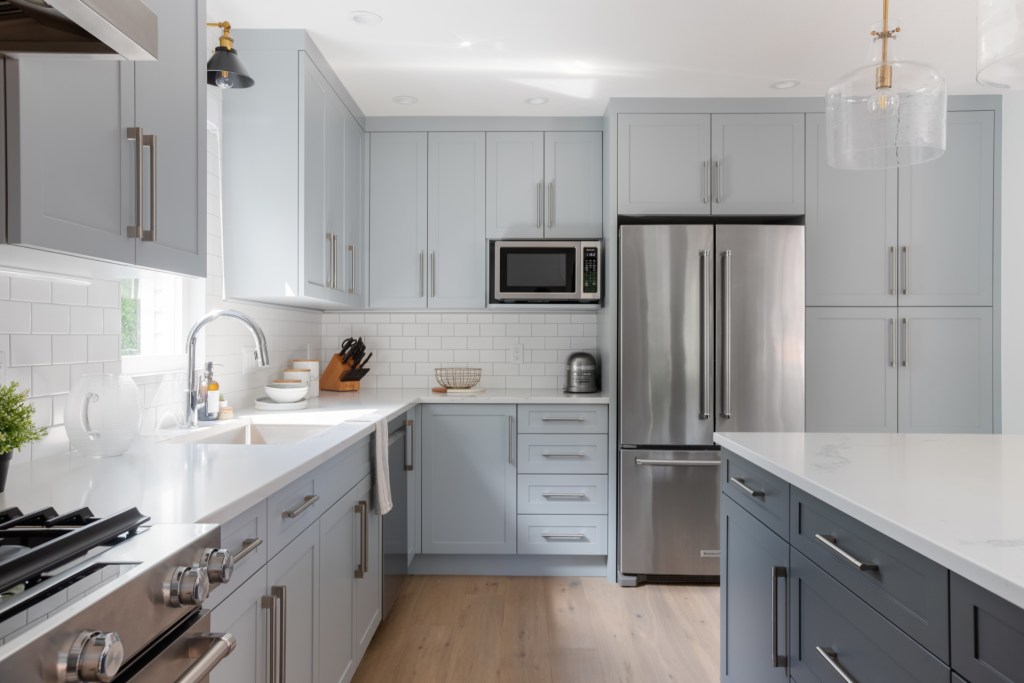
Sunshine Hills Whole Home Renovation
Opening Up a Delta Home for Better Living
The homeowners envisioned a brighter, more connected home where family and friends could comfortably gather. While the existing layout divided the kitchen and dining areas, they wanted an open-concept space that would improve both everyday living and entertaining.
One of the most significant elements of this renovation was the removal of a load-bearing wall. Working closely with the construction team, a structural beam was recessed into the ceiling, allowing the kitchen and dining room to become one continuous space without compromising the home's structural integrity. The transformation not only improved the flow of the home but also allowed natural light to reach much deeper into the interior, reducing the need for excessive artificial lighting.
At the centre of the new kitchen is a custom 4' × 6' island topped with Caesarstone quartz, creating generous workspace, additional seating, and a natural gathering place for family and guests. Custom cabinetry by Merit Kitchens provides abundant storage while maintaining a clean, timeless aesthetic.
To unify the entire home, luxury vinyl plank flooring was installed throughout, creating a seamless transition between rooms while offering the durability needed for everyday family life. Every design decision focused on creating a home that feels open, welcoming, and built to remain beautiful for years to come.
Project Highlights
Complete whole home renovation in Sunshine Hills, Delta
Interior design and renovation planning
Removal of a load-bearing wall to create an open-concept layout
Recessed structural beam
Custom 4' × 6' kitchen island
Caesarstone quartz countertops
Custom cabinetry by Merit Kitchens
Luxury vinyl plank flooring throughout
Sunshine Hills Surrey Interior Designer, Cameron Zainali
Construction by Canadian Reno