Vancouver Condo Renovation with a View
Designing Around One of Vancouver's Greatest Assets
With sweeping views across Vancouver, this condominium already had one incredible feature—the view. The homeowners wanted the interior to feel just as timeless and welcoming as the scenery beyond their windows. Working alongside My House Design Build Team, the goal was to transform an outdated 1980s condo into a bright, elegant home designed for comfortable living in retirement.
The renovation included a complete redesign of the kitchen, living room, fireplace, and two bathrooms. Every design decision focused on creating a calm, uncluttered environment that would be both beautiful and easy to maintain for years to come.
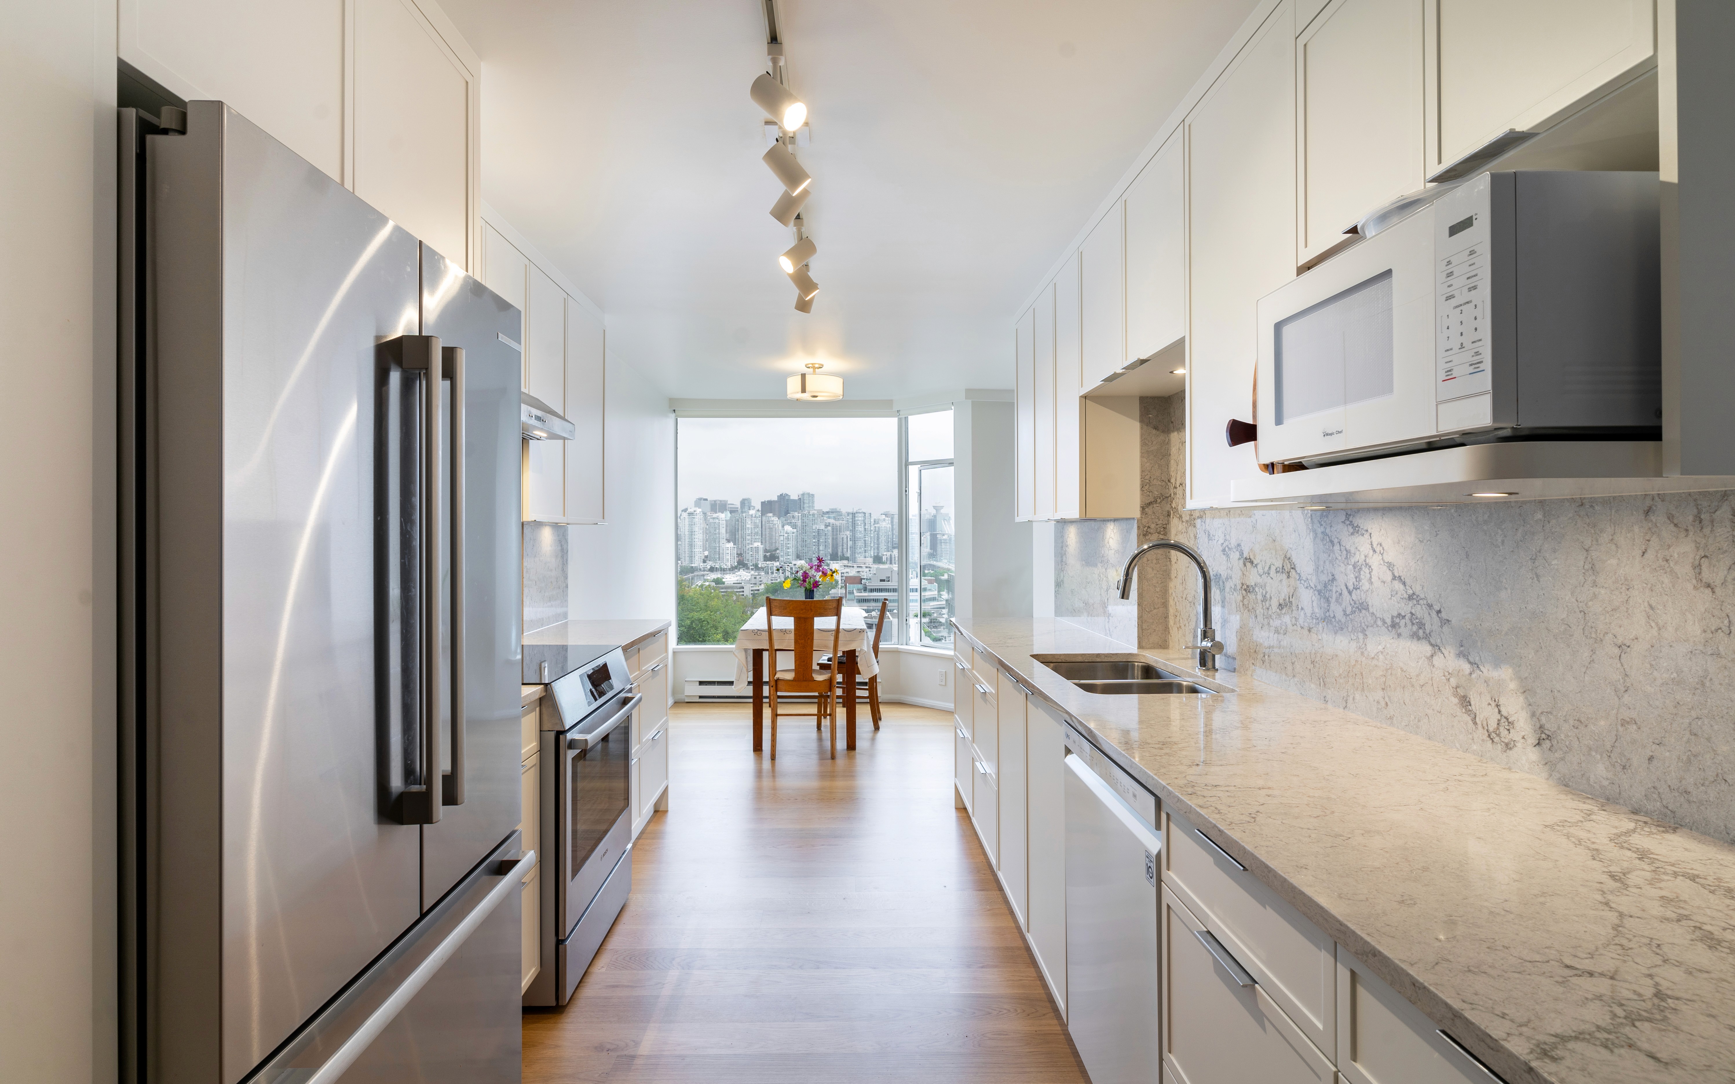
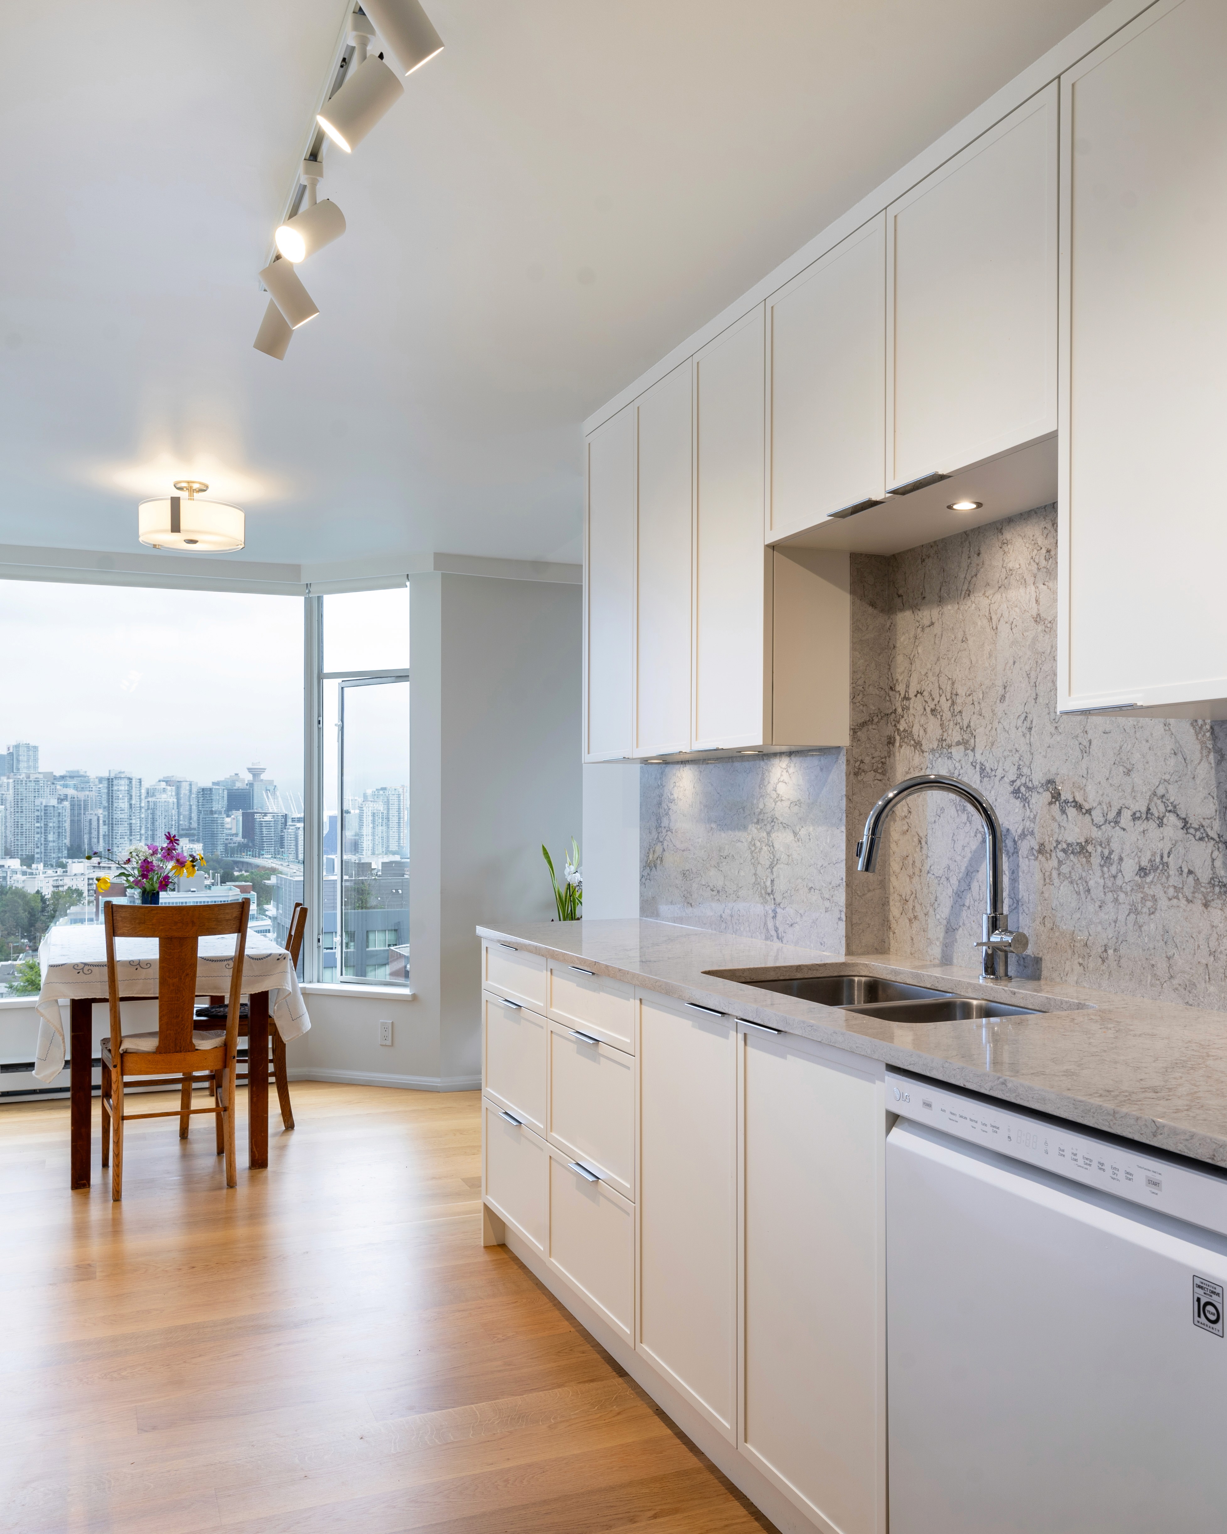
The kitchen was designed using light-coloured custom cabinetry and clean, contemporary door profiles, allowing the quartz countertops and backsplash to become the focal point of the space. By keeping the palette light and understated, the interior feels open and airy while allowing the spectacular views outside to remain the centrepiece.
Throughout the condominium, soft neutral finishes and carefully planned lighting brighten the home, particularly during Vancouver's winter months. In the living room, a redesigned fireplace surround introduces warmth and architectural interest without competing with the surrounding views, creating an inviting focal point for everyday living.
The result is a home that feels peaceful, refined, and thoughtfully designed around the homeowners' lifestyle—one that celebrates both the interior and the remarkable setting beyond its windows.
Project Highlights
Complete condominium renovation
Vancouver, British Columbia
Vancouver Interior designer, Cameron Zainali
Construction by My House Design Build Team
Kitchen redesign
Living room renovation
Custom fireplace surround
Two bathroom renovations
Custom cabinetry
Quartz countertops
Contemporary lighting
Timeless, low-maintenance materials