

Walnut Grove Whole Home Renovation & Interior Design
A Family Home Designed Around Colour, Creativity, and Everyday Living
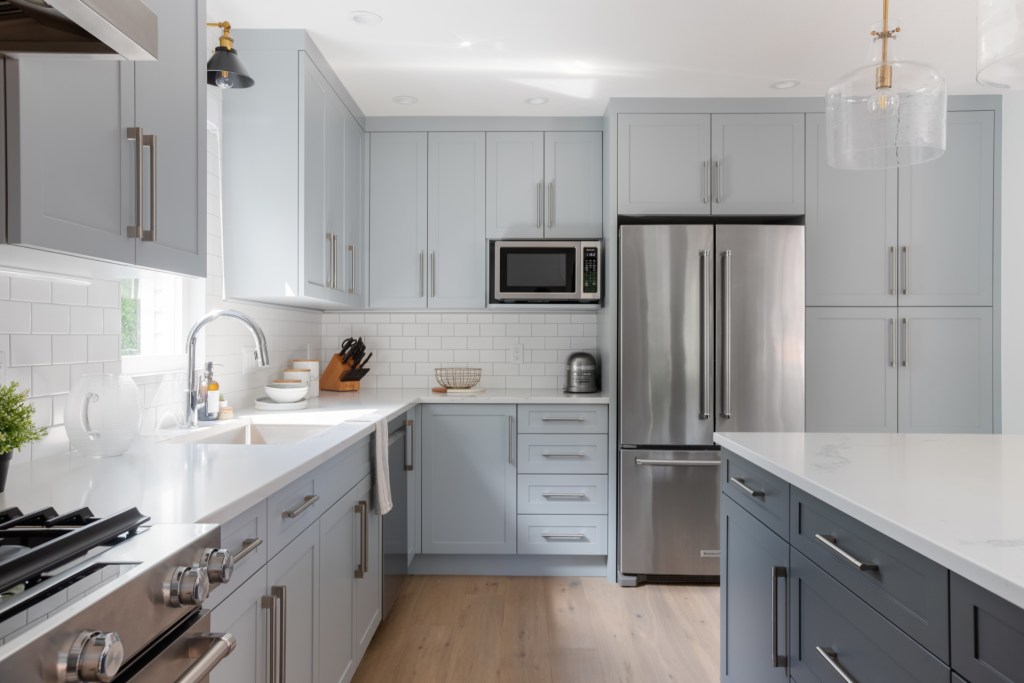
Located in Walnut Grove, Langley, this complete home renovation was a true collaboration between homeowners who weren't afraid to embrace colour and a design process focused on creating a home that reflected their personality. From our very first meeting, it was clear this wasn't going to be another neutral renovation. They wanted a home that felt vibrant, welcoming, and uniquely theirs—and I was excited to help bring that vision to life.
This whole home transformation extended far beyond cosmetic updates. Every level of the house was thoughtfully redesigned to better support the family's lifestyle, including a reconfigured main floor, a 300-square-foot second-storey addition, a completely redesigned primary suite, new bathrooms, and a fully integrated legal basement suite (featured separately).
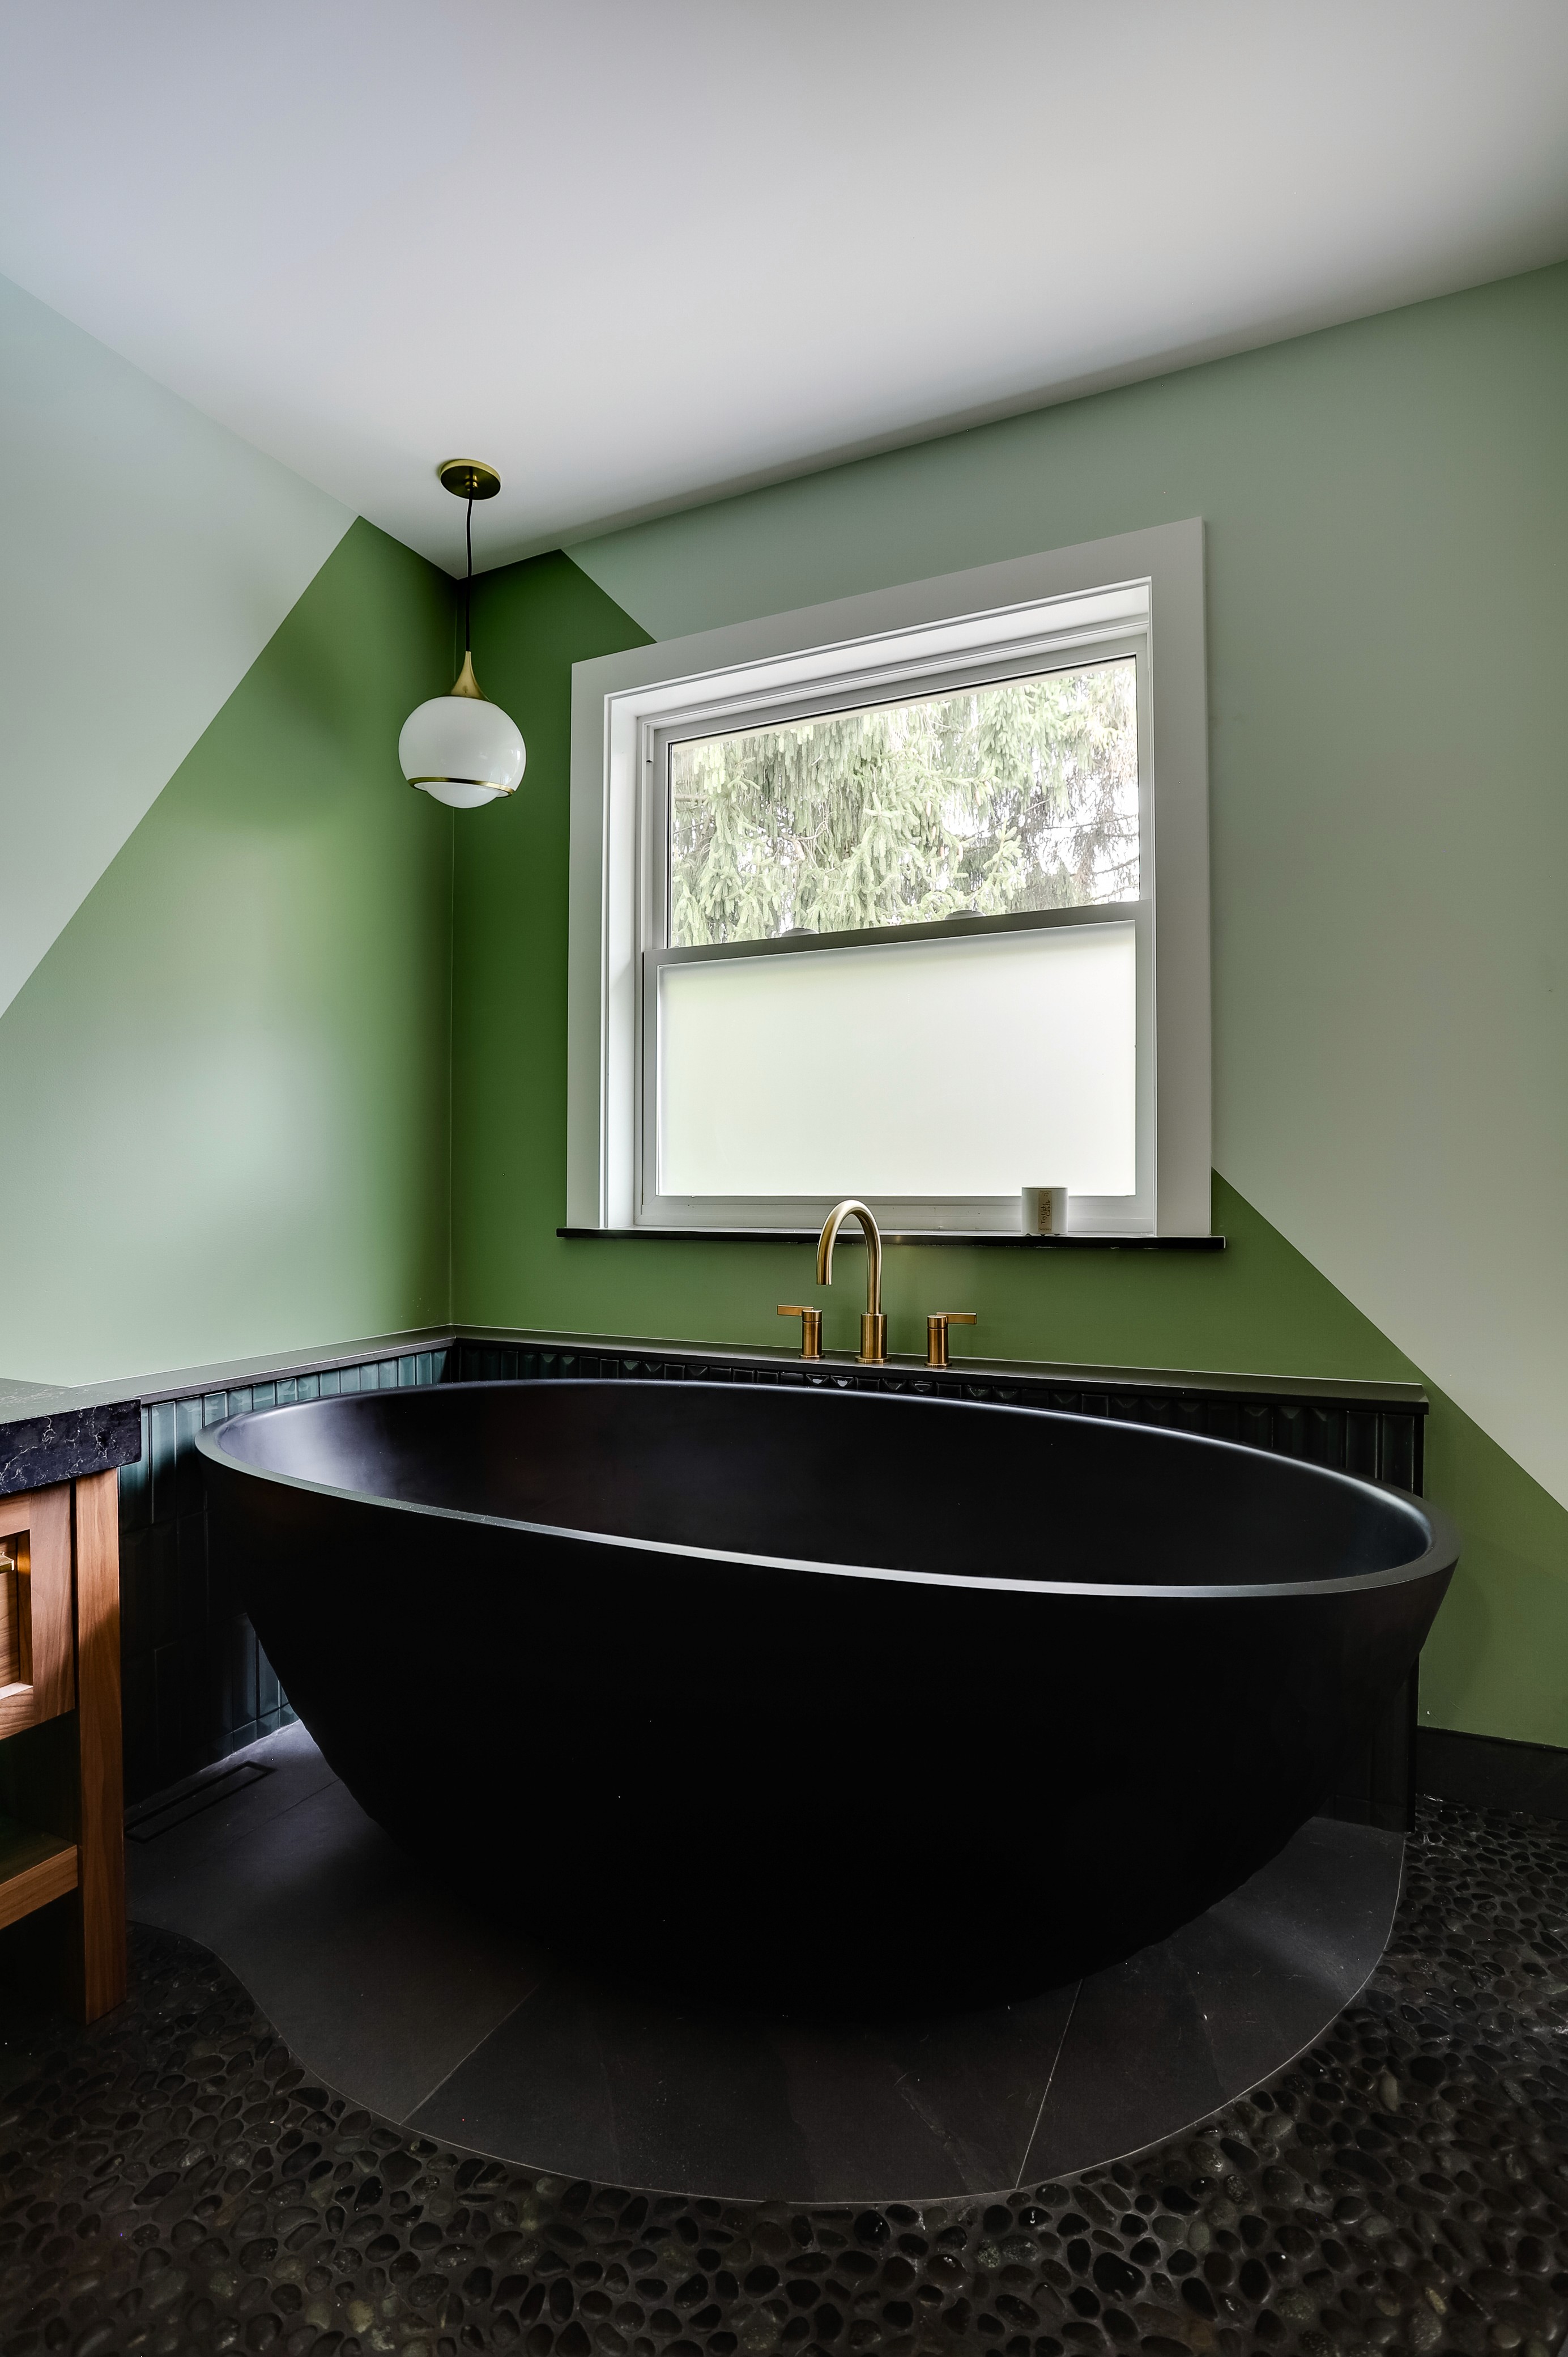
The main floor was reimagined to improve both functionality and everyday living. A new mudroom creates an organized transition into the home, while the addition of a powder room improves convenience for both family and guests. Upstairs, the new addition allowed for an expanded primary suite, an additional bedroom, and another bathroom, giving the home the flexibility to grow alongside the family.
Throughout the renovation, colour became an integral part of the design. Carefully selected materials, finishes, and bold accents introduce warmth, personality, and energy without overwhelming the space. Rather than following short-lived trends, every decision was made to reflect the homeowners' style while creating interiors that feel balanced, timeless, and comfortable to live in.
The result is a home that celebrates individuality while remaining highly functional—a renovation that demonstrates thoughtful planning, creative collaboration, and the belief that great design should always reflect the people who call it home.
Project Highlights
Complete whole home renovation
Walnut Grove, Langley
Interior design and renovation planning
Main floor reconfiguration
New mudroom
New powder room
300-square-foot second-storey addition
Expanded primary suite
Additional bedroom and bathroom
Colour-focused interior design
Custom millwork throughout
Custom cabinetry by Kitchen Elements
Caesarstone quartz countertops
Tile by Julian Tile
Lighting by Robinson Lighting
Walnut Grove Interior Designer, Cameron Zainali
Construction by Belmont Homes